Skip main navigation
Sold for $346,000
  • $346,000

    8175 ROSEVILLE BOULEVARD, DAVENPORT, FL 33896

    3beds
    1,632sqft
    Townhouse
    Built in 2015
    2,178 Square Feet Lot
    $273,200 Zestimate®
    $212/sqft
    $2,118 Estimated rent

    Home value

    $273,200

    $257,000 - $290,000

    $2,118/mo

    Zestimate® history
    Loading
    Loading...

    Owner options

    List your home for rent

    $2,118/mo

    Rent Zestimate®

    Find your next renter with Zillow Rental Manager. Plus, with online applications, you can quickly screen prospective tenants – for free.

    Learn more

    $2,118/mo

    Rent Zestimate®

    Refinance and save

    $2,883/mo

    Est. payment

    Refinancing to a lower rate could help reduce your monthly payments and save thousands over the life of the loan.

    See today's rates

    $2,883/mo

    Est. payment

    Explore your selling options

    Work with a Zillow partner agent

    Leverage their expertise and Zillow's premium Showcase listings to get your home seen by more buyers.

    Get started

    List with your own agent

    Get your home in front of millions of buyers by listing it on Zillow.

    Learn how to do it

    Sell it yourself

    Take full control of how buyers see your home on Zillow by listing For Sale by Owner (FSBO).

    List your home

    What's special

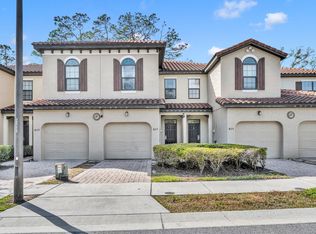
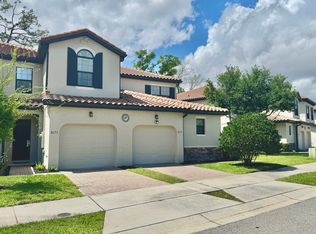
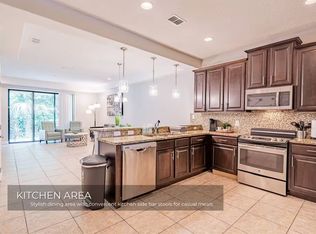
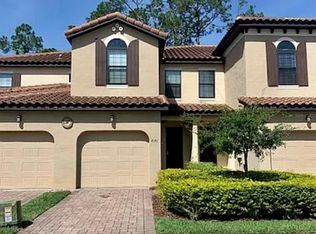
    Motivated seller!! Don’t miss out on viewing this exquisite home today—it’s sure to sell quickly!! The perfect vacation rental or second home. This fully furnished three bedroom townhome is situated in the coveted Fountains at Champions Gate Resort which is just minutes away from the hub of Champions Gate! HOA fee covers Water bill (aprox 160 a month), internet and cable (aprox 150 a month) leaving you with an actual HOA fee of about 300 to make sure your common areas and the resort style pool is well kept. A multitude of restaurants, shops, golf courses and attractions are just minutes away from this otherwise secluded and peaceful community! The home boasts an open floor plan where the elegant kitchen with breakfast bar leads through to the dining and then living area creating a feeling of spaciousness and light. Beyond the large sliding glass doors in the living area awaits your private porch/patio area which is a secluded oasis with no rear neighbors. This perfect rental is located with easy access to I-4 leading to all major attractions and theme parks. Come and take a look at this fantastic home today!

    Zillow last checked:

    Listing updated:

    Listed by:

    Jamie Terrell 407-450-0086,

    EXP REALTY LLC 407-392-1800

    Bought with:

    Jamie Terrell, 3538158

    EXP REALTY LLC

    Source: Stellar MLS,MLS#: O6157179MLS LogoOriginating MLS: Orlando Regional

    Facts & features

    Interior

    Bedrooms & bathrooms
    • Bedrooms: 3
    • Bathrooms: 3
    • Full bathrooms: 2
    • 1/2 bathrooms: 1
    Primary bedroom
    • Features: Walk-In Closet(s)
    • Level: Second
    • Dimensions: 17x13
    Bedroom 2
    • Level: Second
    • Dimensions: 11x10
    Bedroom 3
    • Level: Second
    • Dimensions: 11x10
    Primary bathroom
    • Features: Garden Bath
    • Level: Second
    • Dimensions: 10x7
    Great room
    • Level: First
    • Dimensions: 17x16
    Kitchen
    • Features: Kitchen Island
    • Level: First
    • Dimensions: 13x10
    Heating
    • Central
    Cooling
    • Central Air
    Appliances
    • Included: Dishwasher, Disposal, Dryer, Electric Water Heater, Microwave, Range, Refrigerator, Washer
    • Laundry: Upper Level
    Features
    • Crown Molding, Living Room/Dining Room Combo, Open Floorplan, PrimaryBedroom Upstairs, Solid Wood Cabinets, Split Bedroom, Stone Counters, Vaulted Ceiling(s), Walk-In Closet(s)
    • Flooring: Carpet, Ceramic Tile
    • Windows: Blinds, Window Treatments
    • Has fireplace: No
    Interior area
    • Total structure area: 1,905
    • Total interior livable area: 1,632 sqft

    Property

    Parking
    • Total spaces: 1
    • Parking features: Garage - Attached
    • Attached garage spaces: 1
    Features
    • Levels: Two
    • Stories: 2
    • Exterior features: Lighting
    Lot
    • Size: 2,178 Square Feet
    Details
    • Parcel number: 3325273256000E0260
    • Zoning: OPUD
    • Special conditions: None

    Construction

    Type & style
    • Home type: Townhouse
    • Property subtype: Townhouse
    Materials
    • Stucco
    • Foundation: Slab
    • Roof: Tile
    Condition
    • New construction: No
    • Year built: 2015

    Utilities & green energy

    • Sewer: None
    • Water: Public
    • Utilities for property: Cable Available, Electricity Connected, Public, Street Lights

    Community & HOA

    Community
    • Features: Clubhouse, Deed Restrictions, Fitness Center, Gated Community - No Guard, Pool
    • Pet fee: $0 monthly
    • Subdivision: FOUNTAINS/CHAMPIONSGATE PH 1
    HOA
    • Has HOA: Yes
    • Services included: 24-Hour Guard, Cable TV, Community Pool, Insurance, Maintenance Structure, Maintenance Grounds
    • HOA fee: $602 monthly
    • HOA name: Sentry Management/Michelle Figueroa
    Location
    • Region: Davenport

    Financial & listing details

    • Price per square foot: $212/sqft
    • Tax assessed value: $259,100
    • Annual tax amount: $2,947
    • Date on market: 11/15/2023
    • Cumulative days on market: 259 days
    • Listing terms: Cash,Conventional,FHA,USDA Loan,VA Loan
    • Ownership: Fee Simple
    • Total actual rent: 0
    • Electric utility on property: Yes
    • Road surface type: Asphalt, Paved

    Price history

    DateEventPrice
    8/9/2024Sold$346,000+11.6%$212/sqft
    Source: Stellar MLS #O6157179 Report a problem
    8/3/2024Pending sale$309,900$190/sqft
    Source: Stellar MLS #O6157179 Report a problem
    5/25/2024Price change$309,900-2.5%$190/sqft
    Source: Stellar MLS #O6157179 Report a problem
    4/5/2024Price change$317,900+0.6%$195/sqft
    Source: Stellar MLS #O6157179 Report a problem
    2/13/2024Price change$315,950-1.5%$194/sqft
    Source: Stellar MLS #O6157179 Report a problem
    11/15/2023Listed for sale$320,900+9.2%$197/sqft
    Source: Stellar MLS #O6157179 Report a problem
    5/27/2015Sold$293,900$180/sqft
    Source: Stellar MLS #S4803593 Report a problem

    Public tax history

    YearProperty taxesTax assessment
    2025$3,894 +7%$259,100 -1.8%
    2024$3,638 +3.4%$263,900 -1.3%
    2023$3,518 +19.4%$267,400 +33.3%
    2022$2,947 +9.6%$200,600 +19.8%
    2021$2,689 +0.2%$167,500 +1.2%
    2020$2,684 -8.7%$165,500 -7.3%
    2019$2,938 $178,500 -34.4%
    2018$2,938 -32.5%$272,100 +3.5%
    2017$4,350 +2.5%$262,900 +1.7%
    2016$4,246 +0.6%$258,500 +1033.8%
    2015$4,222 +638.7%$22,800
    2014$572 $22,800
    Find assessor info on the county website

    Neighborhood: 33896

    Nearby schools

    GreatSchools rating
    Get a cash offer in 3 minutes
    Find out how much your home could sell for in as little as 3 minutes with a no-obligation cash offer.
    Estimated market value
    $273,200
    Get a cash offer in 3 minutes
    Find out how much your home could sell for in as little as 3 minutes with a no-obligation cash offer.
    Estimated market value
    $273,200