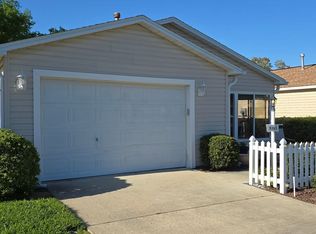
BOND PAID! This quaint and rare 1/1 NANTUCKET Patio Villa is nestled in the Village of CHATHAM, within the WAVERLY VILLAS community with NO HOMES BEHIND! The home is framed by mature landscaping and welcomes you through a screened front lanai into an open floorplan adorned with LUXURY VINYL PLANK & CROWN MOLDING in the main living areas. The kitchen is a highlight, featuring UPGRADED SOFT-CLOSING CABINETS, a mosaic tile BACKSPLASH, nearly new stainless-steel appliances, and a CLOSET PANTRY. The breakfast bar provides a convenient spot for quick meals or extra seating for guests during dinner. The formal dining room comfortably seats 4 and is seamlessly integrated with the living room, allowing you to stay engaged in conversations while dining or entertaining. Ceiling fans throughout enhance your comfort. The spacious bedroom boasts a walk-in closet, UPDATED LIGHTING, CROWN MOLDING, and an en-suite bath with upgraded cabinets, a MARBLE SINK, and a BARN DOOR ENTRANCE. This bathroom also has access from the living room for added convenience. Outside, a concrete patio in the side yard is perfect for grilling, with access via sliding doors from the dining room. The ROOF IS 2021, the HVAC is 2014 & the hot water heater is 2012. The newer SAMSUNG WASHER & DRYER are in the garage. This home is being sold furnished and is conveniently located near the Mulberry Grove Shopping Center which includes restaurants, shopping & medical. The Nancy Lopez Country Club is very close by as well as 4 executive courses. You have your choice of Rec Centers - First Responders Rec Center, Mulberry Grove Rec Center, Chatham Square Rec Center & the Springdale Rec Center are minutes away!
Sold for $250,000
$250,000
8175 SE 174th Rowland St, The Villages, FL 32162
1beds
958sqft
Villa
Built in 2002
3,485 Square Feet Lot
$226,500 Zestimate®
$261/sqft
$1,647 Estimated rent
Home value
$226,500
$213,000 - $240,000
$1,647/mo
Zestimate® history
Owner options
List your home for rent
$1,647/mo
Rent Zestimate®
Find your next renter with Zillow Rental Manager. Plus, with online applications, you can quickly screen prospective tenants – for free.
$1,647/mo
Rent Zestimate®
Refinance and save
$1,993/mo
Est. payment
Refinancing to a lower rate could help reduce your monthly payments and save thousands over the life of the loan.
$1,993/mo
Est. payment
Explore your selling options
Work with a Zillow partner agent
Leverage their expertise and Zillow's premium Showcase listings to get your home seen by more buyers.
Get startedList with your own agent
Get your home in front of millions of buyers by listing it on Zillow.
Learn how to do itSell it yourself
Take full control of how buyers see your home on Zillow by listing For Sale by Owner (FSBO).
List your homeWhat's special
Zillow last checked:
Listing updated:
Listed by:
Debbie Schoonover 352-661-9552,
REALTY EXECUTIVES IN THE VILLAGES 352-753-7500
Bought with:
Mikel Kadegis, 3429848
ERA GRIZZARD REAL ESTATE
Source: Stellar MLS,MLS#: G5082335 Originating MLS: Ocala - Marion
Originating MLS: Ocala - Marion
Facts & features
Interior
Bedrooms & bathrooms
- Bedrooms: 1
- Bathrooms: 1
- Full bathrooms: 1
Primary bedroom
- Features: Ceiling Fan(s), Walk-In Closet(s)
- Level: First
- Dimensions: 13.4x16.8
Balcony porch lanai
- Level: First
- Dimensions: 7.9x11
Kitchen
- Features: Pantry, Stone Counters
- Level: First
- Dimensions: 10.4x9.8
Living room
- Features: Ceiling Fan(s)
- Level: First
- Dimensions: 15x27.8
Heating
- Natural Gas
Cooling
- Central Air
Appliances
- Included: Dishwasher, Disposal, Dryer, Gas Water Heater, Microwave, Range, Refrigerator, Washer
- Laundry: In Garage
Features
- Ceiling Fan(s), Crown Molding, Living Room/Dining Room Combo, Open Floorplan, Stone Counters, Thermostat, Walk-In Closet(s)
- Flooring: Carpet, Luxury Vinyl
- Doors: Sliding Doors
- Has fireplace: No
- Furnished: Yes
Interior area
- Total structure area: 1,451
- Total interior livable area: 958 sqft
Property
Parking
- Total spaces: 1
- Parking features: Garage - Attached
- Attached garage spaces: 1
- Details: Garage Dimensions: 18x21
Features
- Levels: One
- Stories: 1
- Exterior features: Irrigation System
Lot
- Size: 3,485 Square Feet
- Dimensions: 40 x 88
Details
- Parcel number: 6715038000
- Zoning: PUD
- Special conditions: None
Construction
Type & style
- Home type: SingleFamily
- Property subtype: Villa
Materials
- Vinyl Siding
- Foundation: Slab
- Roof: Shingle
Condition
- New construction: No
- Year built: 2002
Details
- Builder model: NANTUCKET
Utilities & green energy
- Sewer: Public Sewer
- Water: Public
- Utilities for property: Cable Connected, Electricity Connected, Natural Gas Connected, Public, Sewer Connected, Water Connected
Community & HOA
Community
- Features: Deed Restrictions, Golf Carts OK, Golf, Irrigation-Reclaimed Water, Pool, Restaurant
- Pet fee: $0 monthly
- Senior community: Yes
- Subdivision: THE VILLAGES
HOA
- Has HOA: No
- HOA fee: $195 monthly
Location
- Region: The Villages
Financial & listing details
- Price per square foot: $261/sqft
- Tax assessed value: $196,174
- Annual tax amount: $2,693
- Date on market: 5/23/2024
- Cumulative days on market: 29 days
- Listing terms: Cash,Conventional,VA Loan
- Ownership: Fee Simple
- Total actual rent: 0
- Electric utility on property: Yes
- Road surface type: Asphalt
Price history
| Date | Event | Price |
|---|---|---|
| 7/25/2024 | Sold | $250,000$261/sqft |
Source:  Stellar MLS #G5082335 Report a problem Stellar MLS #G5082335 Report a problem | ||
| 6/21/2024 | Pending sale | $250,000$261/sqft |
Source: Stellar MLS #G5082335 Report a problem | ||
| 5/23/2024 | Listed for sale | $250,000+32.3%$261/sqft |
Source: Stellar MLS #G5082335 Report a problem | ||
| 9/29/2021 | Sold | $188,900+39.9%$197/sqft |
Source: Public Record Report a problem | ||
| 4/26/2018 | Sold | $135,000+54.3%$141/sqft |
Source: Public Record Report a problem | ||
| 2/28/2012 | Sold | $87,500-12.4%$91/sqft |
Source: Public Record Report a problem | ||
| 10/19/2011 | Listed for sale | $99,900+17.5%$104/sqft |
Source: REALTY EXECUTIVES TRI COUNTY #G4677101 Report a problem | ||
| 8/26/2002 | Sold | $85,000$89/sqft |
Source: Public Record Report a problem | ||
Public tax history
| Year | Property taxes | Tax assessment |
|---|---|---|
| 2024 | $2,757 +2.4% | $174,870 +3% |
| 2023 | $2,693 +3.3% | $169,777 +3% |
| 2022 | $2,608 +30.9% | $164,832 +31% |
| 2021 | $1,993 +0.8% | $125,778 +1.4% |
| 2020 | $1,977 -24.4% | $124,041 +1.6% |
| 2019 | $2,617 | $122,134 +2.1% |
| 2018 | $2,617 +7.9% | $119,570 +1.4% |
| 2017 | $2,425 +3.4% | $117,915 +2.4% |
| 2016 | $2,346 | $115,173 +3.6% |
| 2015 | $2,346 +12% | $111,147 +7.1% |
| 2014 | $2,095 +7.4% | $103,756 +8.2% |
| 2013 | $1,950 +9.5% | $95,849 +12.3% |
| 2012 | $1,781 +42.5% | $85,355 -3.5% |
| 2011 | $1,249 +2.3% | $88,475 +1.5% |
| 2010 | $1,221 +4.5% | $87,167 +2.7% |
| 2009 | $1,168 -19.9% | $84,875 +0.1% |
| 2008 | $1,458 -8.3% | $84,791 +3% |
| 2007 | $1,590 -3.5% | $82,322 +2.5% |
| 2006 | $1,647 +3.9% | $80,315 +3% |
| 2005 | $1,586 | $77,976 +3% |
| 2004 | $1,586 | $75,706 |
| 2002 | -- | -- |
Find assessor info on the county website
Neighborhood: 32162
Nearby homes
- $241,3002 bd2 ba1.6k sqft8185 SE 174th Rowland St, The Villages, FL 32162Off Market
- $228,3002 bd2 ba-- sqft8165 SE 174th Rowland St, The Villages, FL 32162Off Market
- $239,0002 bd2 ba1.2k sqft8195 SE 174th Rowland St, The Villages, FL 32162Sold

- $237,4002 bd2 ba1.7k sqft8155 SE 174th Rowland St, The Villages, FL 32162Off Market
- $245,6002 bd2 ba1.7k sqft17410 SE 82nd Albemarle Ave, The Villages, FL 32162Off Market
- $285,0002 bd2 ba1.1k sqft8205 SE 174th Rowland St, The Villages, FL 32162Sold
- $241,7002 bd2 ba1.6k sqft17415 SE 81st Newberry Ct, The Villages, FL 32162Off Market
- $235,7002 bd2 ba1.6k sqft17416 SE 82nd Albemarle Ave, The Villages, FL 32162Off Market
Nearby schools
GreatSchools rating
- 2/10Harbour View Elementary SchoolGrades: PK-5Distance: 2.8 mi
- 4/10Lake Weir Middle SchoolGrades: 6-8Distance: 2.9 mi
- 3/10Belleview High SchoolGrades: 9-12Distance: 8.4 mi
Get a cash offer in 3 minutes
Find out how much your home could sell for in as little as 3 minutes with a no-obligation cash offer.
Estimated market value
$226,500
Get a cash offer in 3 minutes
Find out how much your home could sell for in as little as 3 minutes with a no-obligation cash offer.
Estimated market value
$226,500
- Florida
- Marion County
- The Villages
- 32162
- 8175 SE 174th Rowland St
Nearby cities
Nearby zip codes
Other The Villages Topics
