HUGE PRICE REDUCTION, THIS IS A STEAL AT THIS PRICE! You’ve just discovered the perfect 3-bedroom ranch home—a stunning blend of modern elegance and everyday comfort, featuring timeless upgrades, a 4.25% ASSUMABLE LOAN, and "Unmatched Value" in or around Sterling Ranch!
The exterior is an architectural masterpiece with wood, stone and metal accents. A spacious 2-car garage welcomes you home, complete with an EV charging outlet for added convenience.
Step inside to find an open and inviting interior, thoughtfully designed for both relaxation and entertainment. Luxury wood-look floors, recessed lighting, and an expansive great room create a bright, airy atmosphere that seamlessly flows into the kitchen and dining area.
The gourmet kitchen is a chef’s dream, equipped with sleek stainless steel appliances, glistening quartz countertops, timeless shaker cabinets, and a generous walk-in pantry. A center island with a breakfast bar offers the perfect spot for casual dining or morning coffee. Whether you’re preparing daily meals or hosting guests, this space is designed for both style and efficiency.
The tranquil primary suite is a true retreat, featuring plush carpeting, a spacious walk-in closet, and a spa-like ensuite with dual sinks and elegant finishes. Additional bedrooms provide comfort and versatility, ideal for guests, family, or a home office.
Looking for more space? The unfinished basement is a blank canvas, ready to be transformed into a media room, home gym, or additional living quarters tailored to your lifestyle.
Step outside to your covered patio, where you can unwind with a drink in hand. Whether enjoying a quiet morning or entertaining under the stars, this outdoor space is designed for effortless relaxation.
Prime Location!Top-rated golf courses, hiking & biking trails, dining, h2o sports. Plus, a brand-new community facility is being built just west of the home, featuring a pool, playground, soccer field, basketball courts, and more!
Sold for $705,000
$705,000
8175 Sewanee Peak Street, Littleton, CO 80125
3beds
3,968sqft
Single Family Residence
Built in 2023
5,881 Square Feet Lot
$699,300 Zestimate®
$178/sqft
$4,635 Estimated rent
Home value
$699,300
$664,000 - $734,000
$4,635/mo
Zestimate® history
Owner options
List your home for rent
$4,635/mo
Rent Zestimate®
Find your next renter with Zillow Rental Manager. Plus, with online applications, you can quickly screen prospective tenants – for free.
$4,635/mo
Rent Zestimate®
Refinance and save
$4,233/mo
Est. payment
Refinancing to a lower rate could help reduce your monthly payments and save thousands over the life of the loan.
$4,233/mo
Est. payment
Explore your selling options
Work with a Zillow partner agent
Leverage their expertise and Zillow's premium Showcase listings to get your home seen by more buyers.
Get startedList with your own agent
Get your home in front of millions of buyers by listing it on Zillow.
Learn how to do itSell it yourself
Take full control of how buyers see your home on Zillow by listing For Sale by Owner (FSBO).
List your homeWhat's special
Timeless shaker cabinetsPlush carpetingArchitectural masterpieceUnfinished basementEv charging outletGenerous walk-in pantrySpa-like ensuite
Zillow last checked:
Listing updated:
Listed by:
Nick Evancich 303-912-6425 nick@listkw.com,
Keller Williams Advantage Realty LLC,
THE LIST 303-912-6425,
Keller Williams Advantage Realty LLC
Bought with:
Chris Lamee, 001315204
Banyan Real Estate LLC
Source: REcolorado as distributed by MLS GRID,MLS#: 6611081
Facts & features
Interior
Bedrooms & bathrooms
- Bedrooms: 3
- Bathrooms: 2
- Full bathrooms: 1
- 3/4 bathrooms: 1
- Main level bathrooms: 2
- Main level bedrooms: 3
Primary bedroom
- Description: Carpeted, Ceiling Fan/Light
- Level: Main
- Area: 224 Square Feet
- Dimensions: 14 x 16
Bedroom
- Description: Carpeted, Closet Ceiling Light
- Level: Main
- Area: 143 Square Feet
- Dimensions: 11 x 13
Bedroom
- Description: Carpeted, Closet Ceiling Light
- Level: Main
- Area: 144 Square Feet
- Dimensions: 12 x 12
Primary bathroom
- Description: Quartz Counters, Double Sinks, Glass Enclosed Shower, Walk-In Closet
- Level: Main
Bathroom
- Description: Tile Floors, Shower & Tub Combo
- Level: Main
Bonus room
- Description: Unfinished, Potential For Family Room
- Level: Basement
Dining room
- Description: Dining Area
- Level: Main
Great room
- Description: Wood-Look Floors, Recessed Lighting, Ceiling Fan/Light
- Level: Main
- Area: 270 Square Feet
- Dimensions: 15 x 18
Kitchen
- Description: Quartz Counters, Stainless Steel Appliances, White Cabinets, Recessed Lighitng, Walk-In Pantry, Center Island, Breakfast Bar, Wood-Look Floors
- Level: Main
Laundry
- Description: Laundry Room
- Level: Main
Heating
- Forced Air, Solar
Cooling
- Central Air
Appliances
- Included: Dishwasher, Disposal, Dryer, Microwave, Oven, Range, Refrigerator, Washer
- Laundry: In Unit
Features
- Built-in Features
- Flooring: Carpet, Tile, Vinyl
- Windows: Double Pane Windows, Window Treatments
- Basement: Sump Pump,Unfinished
- Common walls with other units/homes: No Common Walls
Interior area
- Total structure area: 3,968
- Total interior livable area: 3,968 sqft
- Finished area above ground: 1,984
- Finished area below ground: 0
Property
Parking
- Total spaces: 2
- Parking features: Electric Vehicle Charging Station(s), Garage Door Opener
- Attached garage spaces: 2
Features
- Levels: One
- Stories: 1
- Patio & porch: Covered
- Exterior features: Private Yard, Rain Gutters
- Fencing: Full
Lot
- Size: 5,881 Square Feet
- Features: Level
- Residential vegetation: Grassed
Details
- Parcel number: R0612064
- Zoning: RES
- Special conditions: Standard
Construction
Type & style
- Home type: SingleFamily
- Architectural style: Traditional
- Property subtype: Single Family Residence
Materials
- Frame
- Foundation: Concrete Perimeter
- Roof: Composition
Condition
- Year built: 2023
Details
- Builder model: Graham / CM
- Builder name: Lennar
Utilities & green energy
- Sewer: Public Sewer
- Water: Public
- Utilities for property: Cable Available, Natural Gas Available, Phone Available
Community & HOA
Community
- Security: Security System, Smoke Detector(s), Video Doorbell
- Subdivision: Sterling Ranch
HOA
- Has HOA: Yes
- Amenities included: Trail(s)
- Services included: Recycling, Trash
- HOA name: Sterling Ranch Community Authority Board
- HOA phone: 720-419-3480
Location
- Region: Littleton
Financial & listing details
- Price per square foot: $178/sqft
- Tax assessed value: $682,627
- Annual tax amount: $7,730
- Date on market: 3/26/2025
- Listing terms: Cash,Conventional,FHA,Assumable,VA Loan
- Exclusions: Sellers Personal Property.
- Ownership: Individual
- Electric utility on property: Yes
- Road surface type: Paved
Price history
| Date | Event | Price |
|---|---|---|
| 7/8/2025 | Sold | $705,000+0.7%$178/sqft |
Source:  REcolorado as distributed by MLS GRID #6611081 Report a problem REcolorado as distributed by MLS GRID #6611081 Report a problem | ||
| 4/12/2025 | Pending sale | $700,000$176/sqft |
Source: REcolorado as distributed by MLS GRID #6611081 Report a problem | ||
| 4/4/2025 | Price change | $700,000-3.4%$176/sqft |
Source: REcolorado as distributed by MLS GRID #6611081 Report a problem | ||
| 3/26/2025 | Listed for sale | $725,000+9.8%$183/sqft |
Source: REcolorado as distributed by MLS GRID #6611081 Report a problem | ||
| 11/19/2023 | Listing removed | -- |
Source:  Lennar Homes Report a problem Lennar Homes Report a problem | ||
| 10/23/2023 | Pending sale | $660,000$166/sqft |
Source: REcolorado as distributed by MLS GRID #6106175 Report a problem | ||
| 10/17/2023 | Price change | $660,000-0.9%$166/sqft |
Source: REcolorado as distributed by MLS GRID #6106175 Report a problem | ||
| 10/10/2023 | Price change | $666,000-2.5%$168/sqft |
Source: REcolorado as distributed by MLS GRID #6106175 Report a problem | ||
| 10/3/2023 | Price change | $683,000-0.7%$172/sqft |
Source: REcolorado as distributed by MLS GRID #6106175 Report a problem | ||
| 9/22/2023 | Price change | $688,000-0.1%$173/sqft |
Source: REcolorado as distributed by MLS GRID #6106175 Report a problem | ||
| 9/19/2023 | Price change | $689,000-3%$174/sqft |
Source: REcolorado as distributed by MLS GRID #6106175 Report a problem | ||
| 9/13/2023 | Price change | $710,000-1.4%$179/sqft |
Source: REcolorado as distributed by MLS GRID #6106175 Report a problem | ||
| 8/23/2023 | Price change | $720,000-1.4%$181/sqft |
Source: REcolorado as distributed by MLS GRID #6106175 Report a problem | ||
| 8/16/2023 | Listed for sale | $730,000-2.7%$184/sqft |
Source: REcolorado as distributed by MLS GRID #6106175 Report a problem | ||
| 7/11/2023 | Listing removed | -- |
Source: Lennar Homes Report a problem | ||
| 7/8/2023 | Price change | $749,900+0.1%$189/sqft |
Source: Lennar Homes Report a problem | ||
| 7/5/2023 | Listed for sale | $748,900$189/sqft |
Source: Lennar Homes Report a problem | ||
Public tax history
| Year | Property taxes | Tax assessment |
|---|---|---|
| 2025 | $7,730 +72.3% | $42,660 -9.2% |
| 2024 | $4,485 +76.9% | $46,980 +87.9% |
| 2023 | $2,536 +51.2% | $25,000 +69.1% |
| 2022 | $1,677 | $14,780 +50.1% |
| 2021 | -- | $9,850 |
Find assessor info on the county website
Neighborhood: 80125
Nearby homes
- $760,0005 bd5 ba4.3k sqft8183 Sewanee Peak, Littleton, CO 80125Sold
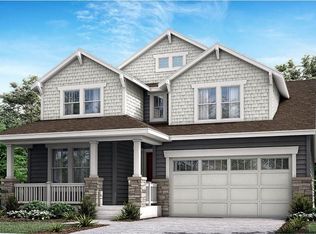
- $650,0003 bd2 ba3.5k sqft8169 Sewanee Peak, Littleton, CO 80125Sold
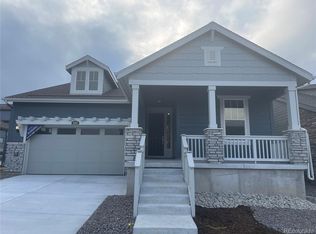
- $715,0003 bd3 ba4.1k sqft8191 Sewanee Peak, Littleton, CO 80125Sold

- $628,8003 bd2 ba2.7k sqft8142 Mount Lincoln Rd, Littleton, CO 80125Off Market
- $648,3004 bd3 ba2k sqft8152 Mount Lincoln Rd, Littleton, CO 80125Off Market
- $677,2004 bd3 ba2.4k sqft8162 Mount Lincoln Rd, Littleton, CO 80125Off Market
- $680,1004 bd3 ba2.4k sqft8132 Mount Lincoln Rd, Littleton, CO 80125Off Market
- $687,6003 bd3 ba2.1k sqft8155 Sewanee Peak St, Littleton, CO 80125Off Market
Nearby schools
GreatSchools rating
- NARoxborough Elementary SchoolGrades: PK-2Distance: 0.6 mi
- 6/10Ranch View Middle SchoolGrades: 7-8Distance: 4.6 mi
- 9/10Thunderridge High SchoolGrades: 9-12Distance: 4.9 mi
Schools provided by the listing agent
- Elementary: Roxborough
- Middle: Ranch View
- High: Thunderridge
- District: Douglas RE-1
Source: REcolorado as distributed by MLS GRID. This data may not be complete. We recommend contacting the local school district to confirm school assignments for this home.
Get a cash offer in 3 minutes
Find out how much your home could sell for in as little as 3 minutes with a no-obligation cash offer.
Estimated market value
$699,300
Get a cash offer in 3 minutes
Find out how much your home could sell for in as little as 3 minutes with a no-obligation cash offer.
Estimated market value
$699,300
- Colorado
- Douglas County
- Littleton
- 80125
- 8175 Sewanee Peak Street
Nearby cities
Nearby neighborhoods
Nearby zip codes
Other Littleton Topics
