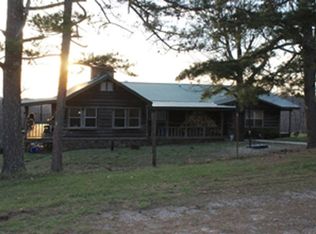
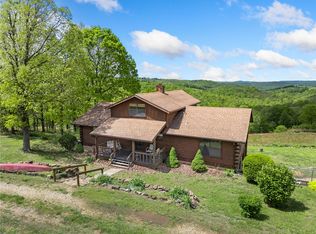
Bring your family and business plan—Centerpoint Lodge offers both! Set on 4.11 acres at Hwy 43 & Fire Tower Rd, directly across from the Centerpoint Trailhead, this 1976 lodge blends comfortable living with multiple income streams. The main level features the owner’s quarters with a large kitchen, dining area, rock fireplace, and wraparound porch. The walkout basement includes two guest suites with kitchens, full baths, and queen beds. Additional lodging offers hostel-style rooms with shared baths, private suites, and a separate cabin/bunkhouse that sleeps 6–8 with its own kitchen and bath. Outdoors, guests enjoy RV hookups (water/sewer), a shower house, and horse pens for trail riders. A rare chance to live where you work—residence, retreat, and revenue in one Ozark location. Owner financing available with a considerable down payment. Listed as commercial property MLS#1318503. Listed MLS 1319583 with additional 5AC
Pending
$849,000
8175 AR 43 Highway, Compton, AR 72624
9beds
2,937sqft
Single Family Residence
Built in 1976
4.11 Acres Lot
$50,400 Zestimate®
$289/sqft
$-- HOA
What's special
- 288 days
- 20
- 0
Zillow last checked:
Listing updated:
Listed by:
Rebekah Simonton,
eXp Realty 866-720-5056,
Gabrielle Hill,
eXp Realty
Source: eXp Realty,MLS#: 1325545Originating MLS: Harrison District Board Of Realtors
Facts & features
Interior
Bedrooms & bathrooms
- Bedrooms: 9
- Bathrooms: 7
- Full bathrooms: 7
Heating
- Central, Ductless, Electric, Heat Pump
Cooling
- Central Air, Ductless, Electric, Heat Pump
Appliances
- Included: Electric Oven, Electric Range, Electric Water Heater
- Laundry: Washer Hookup, Dryer Hookup
Features
- Built In Features, Ceiling Fans, None, Other, Pantry, Walk In Closets
- Flooring: Concrete, Tile, Wood
- Basement: Finished
- Number of fireplaces: 1
- Fireplace features: Family Room
Interior area
- Total structure area: 2,937
- Total interior livable area: 2,937 sqft
Video & virtual tour
Property
Parking
- Parking features: Aggregate, Driveway, Rv Access Parking
Features
- Levels: Two
- Stories: 2
- Patio & porch: Balcony, Covered, Porch
- Pool features: None
- Fencing: None
- On waterfront: Yes
- Waterfront features: Pond
Lot
- Size: 4.11 Acres
- Features: Cleared, Not In Subdivision, Near Park
- Residential vegetation: Cleared
Details
- Additional structures: Guest House, Outbuilding
- Parcel number: 00109292000
- Wooded area: 0
Construction
Type & style
- Home type: SingleFamily
- Architectural style: Cabin, Country
- Property subtype: Single Family Residence
Materials
- Wood Siding
- Foundation: Slab
- Roof: Metal
Condition
- New construction: No
- Year built: 1976
Utilities & green energy
- Utilities for property: Electricity Available
Community & HOA
Community
- Features: Biking, Near National Forest, Near Fire Station, Park, Trails Paths
- Subdivision: n/a
Location
- Region: Compton
Financial & listing details
- Price per square foot: $289/sqft
- Annual tax amount: $542
- Date on market: 10/15/2025
- Cumulative days on market: 358 days
- Listing agreement: Exclusive Right To Sell
- Listing terms: Owner May Carry
Estimated market value
$50,400
Estimated sales range
Not available
Not available
Price history
| Date | Event | Price |
|---|---|---|
| 8/24/2026 | Pending sale | $849,000$289/sqft |
Source: eXp Realty #1325545 Report a problem | ||
| 12/30/2025 | Listed for sale | $849,000+1598%$289/sqft |
Source:  ArkansasOne MLS #1325545 Report a problem ArkansasOne MLS #1325545 Report a problem | ||
| 12/17/2025 | Sold | $50,000$17/sqft |
Source: ArkansasOne MLS #1325553 Report a problem | ||
| 10/15/2025 | Price change | $50,000-94.4%$17/sqft |
Source: ArkansasOne MLS #1325553 Report a problem | ||
| 10/15/2025 | Price change | $899,000-5.4%$306/sqft |
Source: ArkansasOne MLS #1325545 Report a problem | ||
| 9/26/2025 | Price change | $949,900-2.6%$323/sqft |
Source: ArkansasOne MLS #1319583 Report a problem | ||
| 8/29/2025 | Listed for sale | $975,000$332/sqft |
Source: ArkansasOne MLS #1319583 Report a problem | ||
Public tax history
Tax history is unavailable.
Monthly payment
Est. payment
Payment breakdown
Explore the cost of this home by adjusting the details. Changes won't be saved.Climate risks
Neighborhood: 72624
Nearby schools
Schools provided by the listing agent
- District: Jasper
Source: eXp Realty. This data may not be complete. We recommend contacting the local school district to confirm school assignments for this home.