Skip main navigation
Closed
  • $283,900

    8175 Sultana Cir, Charlotte, NC 28227

    2beds
    1,638sqft
    Condominium
    Built in 2002
    -- sqft lot
    $283,900 Zestimate®
    $173/sqft
    $2,221 Estimated rent

    Home value

    $283,900

    $261,000 - $307,000

    $2,221/mo

    Zestimate® history
    Loading
    Loading...

    Owner options

    List your home for rent

    $2,221/mo

    Rent Zestimate®

    Find your next renter with Zillow Rental Manager. Plus, with online applications, you can quickly screen prospective tenants – for free.

    Learn more

    $2,221/mo

    Rent Zestimate®

    Refinance and save

    $2,041/mo

    Est. payment

    Refinancing to a lower rate could help reduce your monthly payments and save thousands over the life of the loan.

    See today's rates

    $2,041/mo

    Est. payment

    Explore your selling options

    Work with a Zillow partner agent

    Leverage their expertise and Zillow's premium Showcase listings to get your home seen by more buyers.

    Get started

    List with your own agent

    Get your home in front of millions of buyers by listing it on Zillow.

    Learn how to do it

    Sell it yourself

    Take full control of how buyers see your home on Zillow by listing For Sale by Owner (FSBO).

    List your home

    What's special

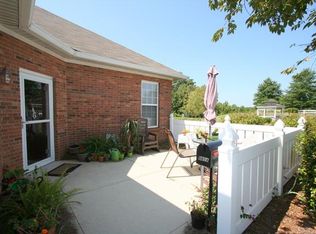
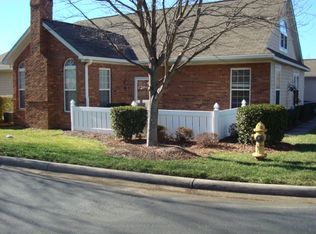
    Charming single story, open floor plan condo w/ an attached 2 car garage w/ an extended-height double door! Lawn maintenance of the gorgoeus landcape is included! This light-filled condo w/ no interior or exterior steps has brand new LVP flooring, fresh paint throughout, many windows covered w/ 2” blinds, & cathedral ceilings! The kitchen boasts a vaulted ceiling, breakfast bar, pantry, plenty of storage, recessed lighting, & room for a breakfast table. The kitchen flows into a large dining space & a great room w/ gas log fireplace. An office w/ double door entry & ceiling fan could serve as a 3rd bedroom if needed. A highlight of the property is its huge sunroom w/ walls of windows which let the sunlight pour in! A spacious primary bedroom has an en-suite bath, a walk-in closet & dual vanities. Newer items include the roof, the air handler & the condenser unit of the AC (2021). The community clubhouse with meeting room, fitness room, kitchen, & outdoor pool is just across the street!

    This property is not currently displayed as for sale or rent on Zillow. This may be different from what's on other websites or public sources.

    Zillow last checked:

    Listing updated:

    Listed by:

    Lane Jones lane@groupjonesrealty.com,

    Helen Adams Realty,

    Tracy Jones,

    Helen Adams Realty

    Bought with:

    Ray Lyles

    Corcoran HM Properties

    Source: Canopy MLS as distributed by MLS GRID,MLS#: 4009401MLS Logo

    Facts & features

    Interior

    Bedrooms & bathrooms
    • Bedrooms: 2
    • Bathrooms: 2
    • Full bathrooms: 2
    • Main level bedrooms: 2
    Primary bedroom
    • Features: Cathedral Ceiling(s), Ceiling Fan(s), Walk-In Closet(s)
    • Level: Main
    • Area: 207.37 Square Feet
    • Dimensions: 15' 2" X 13' 8"
    Bedroom s
    • Features: Ceiling Fan(s)
    • Level: Main
    • Area: 128.37 Square Feet
    • Dimensions: 11' 8" X 11' 0"
    Bathroom full
    • Level: Main
    • Area: 107.01 Square Feet
    • Dimensions: 11' 2" X 9' 7"
    Bathroom full
    • Level: Main
    • Area: 72.02 Square Feet
    • Dimensions: 11' 1" X 6' 6"
    Dining room
    • Features: Cathedral Ceiling(s), Ceiling Fan(s)
    • Level: Main
    • Area: 166.2 Square Feet
    • Dimensions: 15' 0" X 11' 1"
    Great room
    • Features: Cathedral Ceiling(s), Ceiling Fan(s), Open Floorplan
    • Level: Main
    • Area: 281 Square Feet
    • Dimensions: 18' 4" X 15' 4"
    Kitchen
    • Features: Breakfast Bar, Vaulted Ceiling(s)
    • Level: Main
    • Area: 168.69 Square Feet
    • Dimensions: 16' 4" X 10' 4"
    Laundry
    • Level: Main
    • Area: 40.01 Square Feet
    • Dimensions: 6' 7" X 6' 1"
    Office
    • Features: Cathedral Ceiling(s), Ceiling Fan(s)
    • Level: Main
    • Area: 142.16 Square Feet
    • Dimensions: 12' 10" X 11' 1"
    Sunroom
    • Features: Cathedral Ceiling(s), Ceiling Fan(s)
    • Level: Main
    • Area: 173.79 Square Feet
    • Dimensions: 14' 7" X 11' 11"
    Heating
    • Central, Natural Gas
    Cooling
    • Central Air
    Appliances
    • Included: Dishwasher, Disposal, Electric Oven, Gas Water Heater, Microwave, Self Cleaning Oven
    • Laundry: Electric Dryer Hookup, Laundry Room, Main Level, Washer Hookup
    Features
    • Attic Other, Breakfast Bar, Cathedral Ceiling(s), Open Floorplan, Pantry, Vaulted Ceiling(s)(s), Walk-In Closet(s)
    • Flooring: Carpet, Tile, Vinyl
    • Basement: Other
    • Attic: Other
    • Fireplace features: Gas, Gas Log, Great Room
    Interior area
    • Total structure area: 1,638
    • Total interior livable area: 1,638 sqft
    • Finished area above ground: 1,638
    • Finished area below ground: 0

    Property

    Parking
    • Total spaces: 2
    • Parking features: Attached Garage, Garage Faces Side, Garage on Main Level
    • Attached garage spaces: 2
    Accessibility
    • Accessibility features: Lever Door Handles, Entry Slope less than 1 foot, Mobility Friendly Flooring, No Interior Steps, Zero-Grade Entry
    Features
    • Levels: One
    • Stories: 1
    • Entry location: Main
    • Exterior features: Lawn Maintenance
    • Pool features: Community
    Details
    • Parcel number: 10930607
    • Zoning: R12MFCD
    • Special conditions: Standard

    Construction

    Type & style
    • Home type: Condo
    • Architectural style: Transitional
    • Property subtype: Condominium
    Materials
    • Fiber Cement, Stone
    • Foundation: Slab
    Condition
    • New construction: No
    • Year built: 2002

    Utilities & green energy

    • Sewer: Public Sewer
    • Water: City
    • Utilities for property: Cable Available

    Community & HOA

    Community
    • Features: Clubhouse, Street Lights
    • Subdivision: Trellis Pointe
    HOA
    • Has HOA: Yes
    • HOA fee: $340 monthly
    • HOA name: Highscapes Properties
    • HOA phone: 704-567-2101
    Location
    • Region: Charlotte

    Financial & listing details

    • Price per square foot: $173/sqft
    • Tax assessed value: $174,200
    • Date on market: 3/15/2023
    • Cumulative days on market: 16 days
    • Listing terms: Cash,Conventional,VA Loan
    • Road surface type: Concrete, Paved

    Price history

    DateEventPrice
    4/20/2023Sold$283,000-5.7%$173/sqft
    Source: Canopy MLS as distributed by MLS GRID #4009401 Report a problem
    3/15/2023Listed for sale$300,000$183/sqft
    Source: Canopy MLS as distributed by MLS GRID #CAR4009401 Report a problem

    Public tax history

    Tax history is unavailable.

    Neighborhood: Becton Park

    Nearby schools

    GreatSchools rating
    Schools provided by the listing agent
    • Elementary: J.H. Gunn
    • Middle: Albemarle Road
    • High: Independence

    Source: Canopy MLS as distributed by MLS GRID. This data may not be complete. We recommend contacting the local school district to confirm school assignments for this home.

    Get a cash offer in 3 minutes
    Find out how much your home could sell for in as little as 3 minutes with a no-obligation cash offer.
    Estimated market value
    $283,900
    Get a cash offer in 3 minutes
    Find out how much your home could sell for in as little as 3 minutes with a no-obligation cash offer.
    Estimated market value
    $283,900