Custom, Fully Remodeled Ranch w/Dual Living Spaces & Oversized 2-Car Garage. Perfect PROPERTY HACK or MULTIGEN! 5-bed, 2-bath ranch has been renovated over years w/custom materials, & thoughtful design. Standout Features: a lock-off option for 2 separate living spaces—each w/private entrances, kitchens, laundry areas, ample parking, custom features, & so much more. Excellent opportunity for property hack, multi-generational living, private guest quarters, lucrative rental income, or your own amazing and specious home!
Upgrades include all new mechanicals, owned solar, huge insulated 2-car garage w/attic storage, long drive, circular drive, & RV • Professionally landscaped w/sprinkler system.
Main Level Features: • 3 bedrooms • Updated bath w/pocket door for flexible use • Sunlit kitchen w/maple countertops, sleek cabinetry, & west-facing windows • Laundry area • Living room w/built-in entertainment system, surround sound wiring & elegant fireplace • Refinished Hickory wood floors • Pella windows • New doors.
BSMT Features: Lock-Off Option; 3 Private entrances. • 2 bedrooms (one non-conforming; one w/Murphy bed) • Full kitchen w/pantry, gorgeous Acacia countertops, kitchen appliances & eat-in area • Laundry space • Tiled bath, w/Acacia countertops, welcoming living room w/built-in shelving • Sunroom retreat w/fireplace, skylight, cabinetry & walnut countertops. LVP flooring • Energy-saving solar panels owned • Custom entertainment systems • New insulation & wiring • Newer HVAC w/UV filtration system • •. New Electric panel.
Countless custom details throughout. Blending a complete remodel w/versatile living spaces, income potential, situated back on a large lot, & top-to-bottom updates. This turnkey property is a one-of-a-kind opportunity! This house is a must see! You will love it!
Sold for $602,500
$602,500
8175 Turnpike Drive, Westminster, CO 80031
5beds
2,253sqft
Single Family Residence
Built in 1958
9,112 Square Feet Lot
$591,500 Zestimate®
$267/sqft
$2,890 Estimated rent
Home value
$591,500
$550,000 - $633,000
$2,890/mo
Zestimate® history
Owner options
List your home for rent
$2,890/mo
Rent Zestimate®
Find your next renter with Zillow Rental Manager. Plus, with online applications, you can quickly screen prospective tenants – for free.
$2,890/mo
Rent Zestimate®
Refinance and save
$3,534/mo
Est. payment
Refinancing to a lower rate could help reduce your monthly payments and save thousands over the life of the loan.
$3,534/mo
Est. payment
Explore your selling options
Work with a Zillow partner agent
Leverage their expertise and Zillow's premium Showcase listings to get your home seen by more buyers.
Get startedList with your own agent
Get your home in front of millions of buyers by listing it on Zillow.
Learn how to do itSell it yourself
Take full control of how buyers see your home on Zillow by listing For Sale by Owner (FSBO).
List your homeWhat's special
Zillow last checked:
Listing updated:
Listed by:
Salina Way 303-437-0158,
Distinct Real Estate LLC
Bought with:
Brian Arnold, 40036443
Your Castle Real Estate Inc
Source: REcolorado as distributed by MLS GRID,MLS#: 2508574
Facts & features
Interior
Bedrooms & bathrooms
- Bedrooms: 5
- Bathrooms: 2
- Full bathrooms: 2
- Main level bathrooms: 1
- Main level bedrooms: 3
Bedroom
- Description: New Flooring, Insulation/Drywall, Closet Storage System
- Level: Main
Bedroom
- Description: New Flooring, Insulation/Drywall, Closet Storage System
- Level: Main
Bedroom
- Description: New Flooring, Insulation/Drywall, Closet Storage System
- Level: Main
Bedroom
- Description: New Flooring, Insulation/Drywall, Closet Storage System, New Windows, Non-Conforming
- Level: Basement
Bedroom
- Description: New Flooring, Insulation/Drywall, New Windows, New Door, Closet Storage System, Murphy Bed To Create Flex Room.
- Level: Basement
Bathroom
- Description: Remodeled Full Ba, New Flooring, Insulation/Drywall, Lighting.
- Level: Main
Bathroom
- Description: Newly Renovated Full Ba, Lighting, Tub, Hardware, Vanity, Throughout
- Level: Basement
Kitchen
- Description: Updated Lighting, New Countertops, New Flooring, New Kitchen Appliances, New Windows
- Level: Main
Kitchen
- Description: Fully Remodeled Kitchen, New Appliances, Cabinetry/Countertops, Flooring.
- Level: Basement
Laundry
- Description: New Washer And Dryer
- Level: Main
Living room
- Description: Modern Built-In Entertainment Area, New Flooring, New Windows, Electrical Fireplace, Updated Lighting.
- Level: Main
Living room
- Description: Fully Remodeled, New Insulation/Drywall, Paint, Flooring, Custom Entertainment Area,
- Level: Basement
Sun room
- Description: Super Charming Sunroom With Walnut Countertops, Cabinetry, Fireplace, Private Entrance To Basement.
- Level: Basement
Heating
- Forced Air
Cooling
- Central Air
Appliances
- Included: Dishwasher, Disposal, Dryer
Features
- Built-in Features, Butcher Counters, Ceiling Fan(s), Eat-in Kitchen, Entrance Foyer, High Speed Internet, Open Floorplan, Pantry, Smoke Free, Wired for Data
- Windows: Double Pane Windows
- Basement: Daylight,Exterior Entry,Finished,Full,Interior Entry,Walk-Out Access
- Number of fireplaces: 2
- Fireplace features: Living Room
Interior area
- Total structure area: 2,253
- Total interior livable area: 2,253 sqft
- Finished area above ground: 1,203
- Finished area below ground: 1,050
Property
Parking
- Total spaces: 14
- Parking features: Circular Driveway, Concrete
- Garage spaces: 2
- Has uncovered spaces: Yes
- Details: Off Street Spaces: 12
Features
- Levels: One
- Stories: 1
- Patio & porch: Covered, Front Porch, Patio
- Exterior features: Lighting, Private Yard
Lot
- Size: 9,112 Square Feet
- Features: Landscaped, Sprinklers In Front, Sprinklers In Rear
Details
- Parcel number: R0063066
- Special conditions: Standard
- Other equipment: Air Purifier
Construction
Type & style
- Home type: SingleFamily
- Architectural style: Mid-Century Modern
- Property subtype: Single Family Residence
Materials
- Frame
- Roof: Unknown
Condition
- Updated/Remodeled
- Year built: 1958
Utilities & green energy
- Sewer: Public Sewer
- Water: Public
- Utilities for property: Cable Available, Electricity Connected, Internet Access (Wired), Natural Gas Available, Natural Gas Connected, Phone Available
Community & HOA
Community
- Security: Carbon Monoxide Detector(s), Smoke Detector(s)
- Subdivision: Westminster
HOA
- Has HOA: No
Location
- Region: Westminster
Financial & listing details
- Price per square foot: $267/sqft
- Tax assessed value: $470,000
- Annual tax amount: $2,854
- Date on market: 9/27/2025
- Listing terms: 1031 Exchange,Cash,Conventional,FHA,VA Loan
- Exclusions: All Personal Belongings, Snow Blower, And Staging Items.
- Ownership: Individual
- Electric utility on property: Yes
- Road surface type: Gravel
Price history
| Date | Event | Price |
|---|---|---|
| 3/3/2026 | Listing removed | $2,900$1/sqft |
Source: Zillow Rentals Report a problem | ||
| 2/5/2026 | Price change | $2,900-3.3%$1/sqft |
Source: Zillow Rentals Report a problem | ||
| 1/15/2026 | Listed for rent | $3,000$1/sqft |
Source: Zillow Rentals Report a problem | ||
| 12/4/2025 | Sold | $602,500-2.8%$267/sqft |
Source:  REcolorado as distributed by MLS GRID #2508574 Report a problem REcolorado as distributed by MLS GRID #2508574 Report a problem | ||
| 11/21/2025 | Pending sale | $620,000$275/sqft |
Source: REcolorado as distributed by MLS GRID #2508574 Report a problem | ||
| 11/5/2025 | Price change | $620,000-3.1%$275/sqft |
Source: REcolorado as distributed by MLS GRID #2508574 Report a problem | ||
| 10/17/2025 | Listed for sale | $640,000$284/sqft |
Source: REcolorado as distributed by MLS GRID #2508574 Report a problem | ||
| 10/12/2025 | Pending sale | $640,000$284/sqft |
Source: REcolorado as distributed by MLS GRID #2508574 Report a problem | ||
| 10/8/2025 | Listed for sale | $640,000$284/sqft |
Source: REcolorado as distributed by MLS GRID #2508574 Report a problem | ||
| 10/4/2025 | Pending sale | $640,000$284/sqft |
Source: REcolorado as distributed by MLS GRID #2508574 Report a problem | ||
| 9/27/2025 | Listed for sale | $640,000+150%$284/sqft |
Source: REcolorado as distributed by MLS GRID #2508574 Report a problem | ||
| 6/3/2015 | Sold | $256,000-1.5%$114/sqft |
Source: Public Record Report a problem | ||
| 4/16/2015 | Pending sale | $259,900$115/sqft |
Source: RE/MAX UNLIMITED #2190089 Report a problem | ||
| 4/10/2015 | Listed for sale | $259,900+28.7%$115/sqft |
Source: RE/MAX UNLIMITED #2190089 Report a problem | ||
| 6/8/2004 | Sold | $202,000$90/sqft |
Source: Public Record Report a problem | ||
Public tax history
| Year | Property taxes | Tax assessment |
|---|---|---|
| 2025 | $2,854 +0.8% | $29,380 -12.3% |
| 2024 | $2,831 +1.9% | $33,490 |
| 2023 | $2,779 -2.9% | $33,490 +22.4% |
| 2022 | $2,862 | $27,370 -2.8% |
| 2021 | -- | $28,160 +8% |
| 2020 | $2,663 | $26,080 -0.2% |
| 2019 | $2,663 +23.6% | $26,120 +25.2% |
| 2018 | $2,155 | $20,870 |
| 2017 | $2,155 | $20,870 +32.4% |
| 2016 | -- | $15,760 |
| 2015 | $1,475 | $15,760 +12.1% |
| 2014 | -- | $14,060 |
| 2013 | -- | $14,060 +1.7% |
| 2012 | -- | $13,820 |
| 2011 | -- | $13,820 -6.9% |
| 2010 | -- | $14,840 |
| 2009 | -- | $14,840 -12.4% |
| 2008 | -- | $16,940 |
| 2007 | -- | $16,940 -1.8% |
| 2006 | -- | $17,250 |
| 2005 | -- | $17,250 +11.4% |
| 2004 | -- | $15,490 |
| 2003 | $1,232 +23.6% | $15,490 +9.3% |
| 2002 | $997 +2.2% | $14,170 +12.9% |
| 2001 | $975 | $12,550 |
| 2000 | -- | $12,550 |
Find assessor info on the county website
Neighborhood: 80031
Nearby homes
- $447,9003 bd2 ba1.3k sqft8185 Turnpike Dr, Westminster, CO 80031Off Market
- $511,2004 bd2 ba2.4k sqft8165 Turnpike Dr, Westminster, CO 80031Off Market
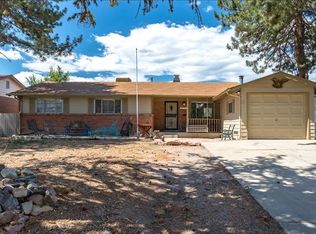
- $513,9004 bd2 ba2.2k sqft4220 W 82nd Ave, Westminster, CO 80031Off Market
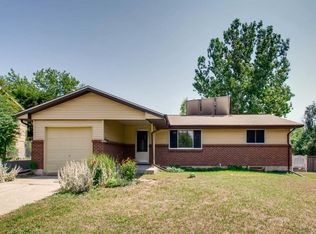
- $532,7004 bd2 ba2.6k sqft8155 Turnpike Dr, Westminster, CO 80031Off Market

- $460,8005 bd2 ba1k sqft8138 Raleigh St, Westminster, CO 80031Off Market
- $427,6003 bd1 ba1.1k sqft4200 W 82nd Ave, Westminster, CO 80031Off Market
- $414,9003 bd1 ba1k sqft8130 Raleigh St, Westminster, CO 80031Off Market
- $509,2004 bd3 ba1.7k sqft8170 Turnpike Dr, Westminster, CO 80031Off Market
Nearby schools
GreatSchools rating
- 4/10Harris Park Elementary SchoolGrades: PK-5Distance: 1 mi
- 2/10Shaw Heights Middle SchoolGrades: 6-8Distance: 0.8 mi
- 2/10Westminster High SchoolGrades: 9-12Distance: 1.7 mi
Schools provided by the listing agent
- Elementary: Harris Park
- Middle: Shaw Heights
- High: Westminster
- District: Westminster Public Schools
Source: REcolorado as distributed by MLS GRID. This data may not be complete. We recommend contacting the local school district to confirm school assignments for this home.
Get a cash offer in 3 minutes
Find out how much your home could sell for in as little as 3 minutes with a no-obligation cash offer.
Estimated market value
$591,500
Get a cash offer in 3 minutes
Find out how much your home could sell for in as little as 3 minutes with a no-obligation cash offer.
Estimated market value
$591,500
- Colorado
- Adams County
- Westminster
- 80031
- 8175 Turnpike Drive
Nearby cities
Nearby zip codes
Other Westminster Topics
