Skip main navigation
Closed
  • $525,000

    8175 Viewmount Dr, Painesville, OH 44077

    4beds
    3,929sqft
    Single Family Residence
    Built in 1963
    2.49 Acres Lot
    $556,200 Zestimate®
    $134/sqft
    $3,647 Estimated rent

    Home value

    $556,200

    $495,000 - $623,000

    $3,647/mo

    Zestimate® history
    Loading
    Loading...

    Owner options

    List your home for rent

    $3,647/mo

    Rent Zestimate®

    Find your next renter with Zillow Rental Manager. Plus, with online applications, you can quickly screen prospective tenants – for free.

    Learn more

    $3,647/mo

    Rent Zestimate®

    Refinance and save

    $3,494/mo

    Est. payment

    Refinancing to a lower rate could help reduce your monthly payments and save thousands over the life of the loan.

    See today's rates

    $3,494/mo

    Est. payment

    Explore your selling options

    Work with a Zillow partner agent

    Leverage their expertise and Zillow's premium Showcase listings to get your home seen by more buyers.

    Get started

    List with your own agent

    Get your home in front of millions of buyers by listing it on Zillow.

    Learn how to do it

    Sell it yourself

    Take full control of how buyers see your home on Zillow by listing For Sale by Owner (FSBO).

    List your home

    What's special

    Updated powder roomFinished basementRec roomVaulted primary bedroom suiteRecessed lightingLarge covered front porchFresh light neutral paint
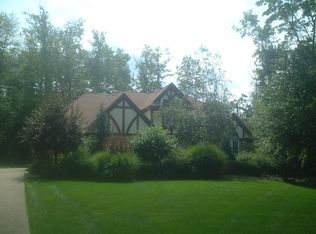
    Beautiful updated 3079/3929 sqft home on 2.5 beautiful parklike private acres! This home has 4 Bedrooms, 3.1 Bathrooms, 2.5-car attached side-entry Garage, & 2.5-car detached Garage. There is a large covered front porch for relaxing or entertaining. The backyard has a retreat-like feel with mature trees, stone paver patio, & walking path to a footbridge over a creek. Inside are gorgeous views of the yard from nearly every room. The main level has all newer ('02) LVT, recessed lighting ('22), & fresh light neutral paint. The large eat-in updated kitchen ('22) is stunning & opens to both dining & living rooms. It is an ideal layout for entertaining & everyday living. The dining room opens to the living room, both of which have beamed ceilings & windows overlooking the backyard. The living room has a wood-burning fireplace flanked by built-ins & French doors leading to the front Foyer. There is also an updated powder room ('22) & laundry room ('23) w/ side entrance. Upstairs are 3 bedrooms w/ hardwood floors & updated main bathroom ('20). One bedroom has shiplap & a climbing wall. Another bedroom, the original primary suite, has dual closets & en-suite bath. Downstairs off the front foyer is a family room w/ LVT flooring, a wood-burning brick fireplace w/a built-in to the left, a wet bar w/ refrigerator, access to the finished basement, & sliding glass doors to a vaulted sun room w/ nature stone floors & access to the backyard. The sun room is the perfect place for fair weather dining & entertaining. Off the family room is a door leading to a vaulted primary bedroom suite w/ LVT flooring & sliding glass doors to the backyard. It also has a brand new walk-in closet & en-suite bath ('25) that needs a few finishing touches. The basement is finished & walks up to the garage. It has nature stone flooring thru-out, a rec room, 2 utility rooms, & an Office/Exercise Room! You will love all the space & gorgeous views! A/C is NEW (’24) & Well system is newer (’23).

    Zillow last checked:

    Listing updated:

    Listing Provided by:

    Donna M Hamblen Luxrealtors@icloud.com440-725-9369,

    Century 21 Homestar

    Bought with:

    Claire Jazbec, 2018000956

    Keller Williams Greater Cleveland Northeast

    Source: MLS Now,MLS#: 5100480MLS LogoOriginating MLS: Akron Cleveland Association of REALTORS

    Facts & features

    Interior

    Bedrooms & bathrooms
    • Bedrooms: 4
    • Bathrooms: 4
    • Full bathrooms: 3
    • 1/2 bathrooms: 1
    • Main level bathrooms: 1
    Primary bedroom
    • Description: Flooring: Luxury Vinyl Tile
    • Features: Vaulted Ceiling(s)
    • Level: Lower
    Bedroom
    • Description: Dual closets,Flooring: Hardwood
    • Level: Second
    Bedroom
    • Description: Flooring: Hardwood
    • Level: Second
    Bedroom
    • Description: Flooring: Hardwood
    • Level: Second
    Primary bathroom
    • Description: Flooring: Luxury Vinyl Tile
    • Level: Lower
    Dining room
    • Description: Flooring: Luxury Vinyl Tile
    • Features: Beamed Ceilings
    • Level: First
    Eat in kitchen
    • Description: Island Breakfast Bar, Stone countertops
    • Features: Breakfast Bar
    • Level: First
    Entry foyer
    • Description: Flooring: Hardwood
    • Level: First
    Family room
    • Description: Refrigerator,Flooring: Luxury Vinyl Tile
    • Features: Wet Bar, Built-in Features, Fireplace
    • Level: Lower
    Laundry
    • Description: Flooring: Luxury Vinyl Tile
    • Level: First
    Living room
    • Description: French Doors,Flooring: Luxury Vinyl Tile
    • Features: Beamed Ceilings, Built-in Features, Fireplace
    • Level: First
    Office
    • Description: French doors, Nature Stone
    • Level: Basement
    Recreation
    • Description: Nature Stone
    • Level: Basement
    Sunroom
    • Description: Nature Stone
    • Level: Lower
    Utility room
    • Description: Nature Stone
    • Level: Basement
    Workshop
    • Description: Nature Stone
    • Level: Basement
    Heating
    • Forced Air, Gas
    Cooling
    • Central Air, Ceiling Fan(s)
    Appliances
    • Included: Dryer, Dishwasher, Range, Refrigerator, Washer
    • Laundry: Inside, Main Level
    Features
    • Beamed Ceilings, Built-in Features, Dry Bar, Eat-in Kitchen, Granite Counters, Kitchen Island, Open Floorplan, Stone Counters, Recessed Lighting, Vaulted Ceiling(s)
    • Basement: Finished
    • Number of fireplaces: 2
    • Fireplace features: Family Room, Great Room
    Interior area
    • Total structure area: 3,929
    • Total interior livable area: 3,929 sqft
    • Finished area above ground: 3,079
    • Finished area below ground: 850

    Property

    Parking
    • Total spaces: 4
    • Parking features: Attached, Detached, Garage, Garage Door Opener, Garage Faces Side, Water Available
    • Attached garage spaces: 4
    Features
    • Levels: Three Or More,Multi/Split
    • Patio & porch: Covered, Front Porch
    • Pool features: None
    • Fencing: None
    • Has view: Yes
    • View description: Creek/Stream, Trees/Woods
    • Has water view: Yes
    • Water view: Creek/Stream
    Lot
    • Size: 2.49 Acres
    • Features: Back Yard, Front Yard, Landscaped, Stream/Creek, Spring, Wooded
    Details
    • Additional structures: Garage(s)
    • Parcel number: 08A024A000150

    Construction

    Type & style
    • Home type: SingleFamily
    • Architectural style: Split Level
    • Property subtype: Single Family Residence
    Materials
    • Aluminum Siding, Brick, Vinyl Siding
    • Foundation: Block
    • Roof: Asphalt,Fiberglass
    Condition
    • Year built: 1963

    Utilities & green energy

    • Sewer: Septic Tank
    • Water: Well

    Community & neighborhood

    Location
    • Region: Painesville

    Other

    Other facts
    • Listing terms: Cash,Conventional,VA Loan

    Price history

    DateEventPrice
    4/2/2025Sold$525,000-1.9%$134/sqft
    Source: MLS Now #5100480 Report a problem
    3/11/2025Pending sale$535,000$136/sqft
    Source: MLS Now #5100480 Report a problem
    3/3/2025Contingent$535,000$136/sqft
    Source: MLS Now #5100480 Report a problem
    2/27/2025Price change$535,000-2.7%$136/sqft
    Source: MLS Now #5100480 Report a problem
    2/14/2025Listed for sale$550,000+74.6%$140/sqft
    Source: MLS Now #5100480 Report a problem
    10/7/2020Sold$315,000-7.3%$80/sqft
    Source: MLS Now #4193141 Report a problem
    9/4/2020Pending sale$339,900$87/sqft
    Source: Howard Hanna - Willoughby #4193141 Report a problem
    7/6/2020Price change$339,900-2.3%$87/sqft
    Source: Howard Hanna - Willoughby #4193141 Report a problem
    6/30/2020Pending sale$347,900$89/sqft
    Source: Howard Hanna - Willoughby #4193141 Report a problem
    6/2/2020Listed for sale$347,900-0.6%$89/sqft
    Source: Howard Hanna #4193141 Report a problem
    11/1/2019Listing removed$349,900$89/sqft
    Source: Keller Williams Grt Cleve NE #4100079 Report a problem
    10/5/2019Price change$349,900-1.4%$89/sqft
    Source: Keller Williams Grt Cleve NE #4100079 Report a problem
    7/1/2019Listed for sale$355,000+9.2%$90/sqft
    Source: Keller Williams Grt Cleve NE #4100079 Report a problem
    12/15/2015Listing removed$325,000$83/sqft
    Source: Keller Williams - Keller Williams Greater Cleveland NE #3749518 Report a problem
    10/3/2015Listed for sale$325,000+3.2%$83/sqft
    Source: Keller Williams - Keller Williams Greater Cleveland NE #3749518 Report a problem
    7/15/2003Sold$315,000$80/sqft
    Source: Public Record Report a problem

    Public tax history

    YearProperty taxesTax assessment
    2025$6,620 -0.5%$142,460
    2024$6,656 +31.2%$142,460 +46.9%
    2023$5,072 -0.1%$97,010
    2022$5,076 -0.4%$97,010
    2021$5,096 -8.2%$97,010 +15%
    2020$5,553 -0.9%$84,360
    2019$5,605 -3.1%$84,360 -9.6%
    2018$5,787 $93,320
    2017$5,787 +9%$93,320
    2016$5,311 +5.5%$93,320
    2015$5,034 +11.5%$93,320 +11.3%
    2014$4,515 0%$83,860
    2013$4,515 +0%$83,860
    2012$4,513 -8.3%$83,860 -12.8%
    2011$4,922 +0.2%$96,130
    2010$4,911 -9.8%$96,130 0%
    2009$5,446 -3.2%$96,131 -11%
    2008$5,627 +0.2%$108,011
    2007$5,616 -40.2%$108,011
    2006$9,396 +5.8%$108,011 +6.8%
    2005$8,882 -0.2%$101,168
    2004$8,897 +3.5%$101,168
    2003$8,596 +5.6%$101,168 +6.3%
    2002$8,144 -0.3%$95,130
    2001$8,166 +4.4%$95,130 +3.1%
    2000$7,825 +15.2%$92,271 +15.5%
    1999$6,791 $79,891

    Find assessor info on the county website

    Neighborhood: 44077

    Nearby schools

    GreatSchools rating
    Schools provided by the listing agent
    • District: Riverside LSD Lake- 4306

    Source: MLS Now. This data may not be complete. We recommend contacting the local school district to confirm school assignments for this home.

    Get a cash offer in 3 minutes
    Find out how much your home could sell for in as little as 3 minutes with a no-obligation cash offer.
    Estimated market value
    $556,200
    Get a cash offer in 3 minutes
    Find out how much your home could sell for in as little as 3 minutes with a no-obligation cash offer.
    Estimated market value
    $556,200