Gorgeous, fully updated brick ranch in a highly desirable Lakewood community, offering a rare blend of contemporary style and timeless charm. Set on a sprawling half-acre lot directly across from Morse Park, this move-in-ready one-level home showcases quality workmanship, and a thoughtful layout designed for modern living. With mature trees, minimal development behind the property, and incredible neighbors, the setting feels both private and connected, with mountain views through the trees and glimpses of downtown just steps from your front door. Inside, thick original walls provide excellent insulation, while extensive updates create a fresh, modern feel. Find hardwood floors, radiant heating, an open floor plan, and generously sized rooms. The beautifully updated kitchen and living spaces connect seamlessly to the outdoors through striking accordion doors that open to a welcoming front patio and a large backyard, perfect for entertaining, relaxing, or future expansion. The new primary bathroom features a soaking tub and bidet, while a second bathroom has been thoughtfully refreshed. Nearly everything has been updated in recent years, including appliances, washer and dryer, accordion doors, bathrooms, electrical panels, plumbing, and a tankless water heater with combi boiler. The tandem garage has been finished and converted into a versatile office and bedroom, adding flexibility for multi-generational living, guests, or work-from-home needs. Additional upgrades include a mini-split system, electric fireplace, motion-activated closet lighting, and a temporary electrical panel already in place for a future garage or workshop. The expansive lot offers exceptional outdoor space with a back entrance, water rights through Consolidated Mutual Water, and plenty of room for an ADU. With its unbeatable location and thoughtful updates, this home is a true Lakewood gem!
Sold for $728,000
$728,000
8175 W 20th Avenue, Lakewood, CO 80214
4beds
1,805sqft
Single Family Residence
Built in 1947
0.46 Acres Lot
$714,300 Zestimate®
$403/sqft
$3,270 Estimated rent
Home value
$714,300
$671,000 - $757,000
$3,270/mo
Zestimate® history
Owner options
List your home for rent
$3,270/mo
Rent Zestimate®
Find your next renter with Zillow Rental Manager. Plus, with online applications, you can quickly screen prospective tenants – for free.
$3,270/mo
Rent Zestimate®
Refinance and save
$4,234/mo
Est. payment
Refinancing to a lower rate could help reduce your monthly payments and save thousands over the life of the loan.
$4,234/mo
Est. payment
Explore your selling options
Work with a Zillow partner agent
Leverage their expertise and Zillow's premium Showcase listings to get your home seen by more buyers.
Get startedList with your own agent
Get your home in front of millions of buyers by listing it on Zillow.
Learn how to do itSell it yourself
Take full control of how buyers see your home on Zillow by listing For Sale by Owner (FSBO).
List your homeWhat's special
Mature treesRadiant heatingGenerously sized roomsElectric fireplaceBeautifully updated kitchenWelcoming front patioSprawling half-acre lot
Zillow last checked:
Listing updated:
Listed by:
Andy Potarf 720-244-1070 andy.potarf@redfin.com,
Redfin Corporation
Bought with:
David Quale, 100103252
Cobb Home Team LLC
Source: REcolorado as distributed by MLS GRID,MLS#: 6924331
Facts & features
Interior
Bedrooms & bathrooms
- Bedrooms: 4
- Bathrooms: 2
- Full bathrooms: 2
- Main level bathrooms: 2
- Main level bedrooms: 4
Bedroom
- Description: Hardwood Floors
- Level: Main
- Area: 121 Square Feet
- Dimensions: 11 x 11
Bedroom
- Description: Hardwood Floors
- Level: Main
- Area: 154 Square Feet
- Dimensions: 14 x 11
Bedroom
- Description: Accordion Door To Patio, Wood Floors
- Level: Main
- Area: 130 Square Feet
- Dimensions: 10 x 13
Bedroom
- Description: Fireplace, Walk-In Closet, Door To Patio, Wood Floors
- Features: Primary Suite
- Level: Main
- Area: 224 Square Feet
- Dimensions: 14 x 16
Bathroom
- Description: Sink With Vanity, Tub/Shower Combination, Radiant Tile Floors
- Level: Main
- Area: 56 Square Feet
- Dimensions: 8 x 7
Bathroom
- Description: Free-Standing Tub, Walk-In Shower, Sink With Vanity, Radiant Tile Floors
- Level: Main
- Area: 40 Square Feet
- Dimensions: 5 x 8
Dining room
- Description: Separate Dining Room, Accordion Door To Backyard
- Level: Main
- Area: 121 Square Feet
- Dimensions: 11 x 11
Kitchen
- Description: Stainless Appliances, Quartz Countertops
- Level: Main
- Area: 323 Square Feet
- Dimensions: 19 x 17
Living room
- Description: Open To Kitchen And Living Room
- Level: Main
- Area: 195 Square Feet
- Dimensions: 15 x 13
Heating
- Baseboard, Radiant Floor
Cooling
- Evaporative Cooling
Appliances
- Included: Dishwasher, Disposal, Dryer, Microwave, Range, Refrigerator, Self Cleaning Oven, Tankless Water Heater, Washer
Features
- Built-in Features, Ceiling Fan(s), Entrance Foyer, High Speed Internet, Open Floorplan, Quartz Counters, Smart Thermostat, Smoke Free, Walk-In Closet(s)
- Flooring: Vinyl, Wood
- Windows: Window Coverings
- Basement: Crawl Space
- Number of fireplaces: 2
- Fireplace features: Bedroom, Circulating, Electric, Family Room, Gas
Interior area
- Total structure area: 1,805
- Total interior livable area: 1,805 sqft
- Finished area above ground: 1,805
Property
Parking
- Total spaces: 4
- Parking features: Concrete
- Details: Off Street Spaces: 4
Features
- Levels: One
- Stories: 1
- Patio & porch: Patio
- Exterior features: Garden, Private Yard, Rain Gutters
- Fencing: Full
Lot
- Size: 0.46 Acres
- Features: Ditch, Irrigated, Level, Many Trees, Near Public Transit
Details
- Parcel number: 052010
- Special conditions: Standard
Construction
Type & style
- Home type: SingleFamily
- Property subtype: Single Family Residence
Materials
- Brick, Stucco
- Roof: Composition
Condition
- Updated/Remodeled
- Year built: 1947
Utilities & green energy
- Electric: 110V, 220 Volts
- Sewer: Public Sewer
- Water: Public, Well
- Utilities for property: Cable Available, Electricity Connected, Internet Access (Wired), Natural Gas Connected, Phone Available
Green energy
- Energy efficient items: Appliances, Insulation, Lighting, Thermostat, Water Heater
Community & HOA
Community
- Security: Carbon Monoxide Detector(s), Smart Locks, Smoke Detector(s), Video Doorbell
- Subdivision: Morse Park
HOA
- Has HOA: No
Location
- Region: Lakewood
Financial & listing details
- Price per square foot: $403/sqft
- Tax assessed value: $691,777
- Annual tax amount: $3,256
- Date on market: 1/23/2026
- Listing terms: Cash,Conventional,FHA,VA Loan
- Exclusions: Sellers' Personal Property.
- Ownership: Individual
- Electric utility on property: Yes
- Road surface type: Paved
Price history
| Date | Event | Price |
|---|---|---|
| 5/14/2026 | Sold | $728,000-2.3%$403/sqft |
Source:  REcolorado as distributed by MLS GRID #6924331 Report a problem REcolorado as distributed by MLS GRID #6924331 Report a problem | ||
| 4/14/2026 | Pending sale | $745,000$413/sqft |
Source: REcolorado as distributed by MLS GRID #6924331 Report a problem | ||
| 4/3/2026 | Price change | $745,000-3.2%$413/sqft |
Source: REcolorado as distributed by MLS GRID #6924331 Report a problem | ||
| 3/5/2026 | Price change | $770,000-1.9%$427/sqft |
Source: REcolorado as distributed by MLS GRID #6924331 Report a problem | ||
| 2/18/2026 | Price change | $785,000-1.9%$435/sqft |
Source: REcolorado as distributed by MLS GRID #6924331 Report a problem | ||
| 1/23/2026 | Listed for sale | $800,000+77.2%$443/sqft |
Source: REcolorado as distributed by MLS GRID #6924331 Report a problem | ||
| 5/4/2020 | Sold | $451,500+2.1%$250/sqft |
Source:  IRES as distributed by MLS GRID #907655 Report a problem IRES as distributed by MLS GRID #907655 Report a problem | ||
| 4/2/2020 | Pending sale | $442,000$245/sqft |
Source: Berkshire Hathaway Home Services Rocky Mountain, REALTORS #907655 Report a problem | ||
| 3/26/2020 | Listed for sale | $442,000+82.6%$245/sqft |
Source: Berkshire Hathaway Homeservices Rocky Mtn Realtors #2936901 Report a problem | ||
| 11/28/2012 | Sold | $242,000-3.2%$134/sqft |
Source: Public Record Report a problem | ||
| 8/10/2012 | Price change | $249,900-3.5%$138/sqft |
Source: ROCKY MOUNTAIN R.E. ADVISORS #1073201 Report a problem | ||
| 1/13/2012 | Listed for sale | $259,000+20.5%$143/sqft |
Source: Integrity Real Estate, LLC #1059881 Report a problem | ||
| 8/5/2003 | Sold | $215,000+16.2%$119/sqft |
Source: Public Record Report a problem | ||
| 7/7/2000 | Sold | $185,000$102/sqft |
Source: Public Record Report a problem | ||
Public tax history
| Year | Property taxes | Tax assessment |
|---|---|---|
| 2025 | $3,256 +0.5% | $43,236 +20.4% |
| 2024 | $3,239 +14.1% | $35,912 |
| 2023 | $2,838 -1.4% | $35,912 +16.7% |
| 2022 | $2,879 +25.7% | $30,764 -2.8% |
| 2021 | $2,289 | $31,649 +25.2% |
| 2020 | $2,289 +1.3% | $25,283 |
| 2019 | $2,260 -4.2% | $25,283 -1% |
| 2018 | $2,359 | $25,528 |
| 2017 | $2,359 +23.1% | $25,528 +17.1% |
| 2016 | $1,916 | $21,801 |
| 2015 | $1,916 +26.1% | $21,801 +36.3% |
| 2014 | $1,520 -4.5% | $15,996 |
| 2013 | $1,592 +2.1% | $15,996 -5.5% |
| 2012 | $1,560 +7.1% | $16,923 |
| 2011 | $1,457 +0.2% | $16,923 +6.4% |
| 2010 | $1,454 -8.6% | $15,900 |
| 2009 | $1,591 +0.2% | $15,900 -8.4% |
| 2008 | $1,587 -2.6% | $17,360 |
| 2007 | $1,631 +2.3% | $17,360 -1.8% |
| 2006 | $1,593 +3.8% | $17,670 +6.2% |
| 2005 | $1,535 +9.2% | $16,640 |
| 2004 | $1,406 +11.4% | $16,640 |
| 2003 | $1,262 +1.6% | $16,640 +13% |
| 2002 | $1,242 +11.3% | $14,720 +21.9% |
| 2001 | $1,116 -0.9% | $12,080 |
| 2000 | $1,127 | $12,080 |
Find assessor info on the county website
Neighborhood: Morse Park
Nearby homes
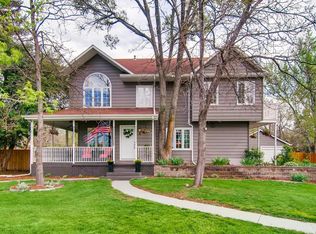
- $492,7002 bd1 ba1.8k sqft8095 W 20th Ave, Lakewood, CO 80214Off Market
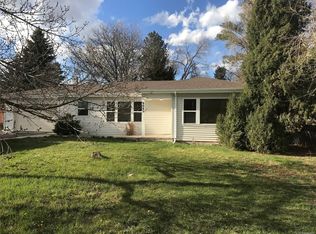
- $1,000,0005 bd4 ba3k sqft8195 W 20th Ave, Lakewood, CO 80214Off Market
- $643,0003 bd2 ba1.5k sqft8085 W 20th Ave, Lakewood, CO 80214Off Market
- $1,034,6003 bd4 ba2.7k sqft8084 Rocky Mountain Dr, Lakewood, CO 80214Off Market

- $586,0004 bd2 ba816 sqft8051 W 20th Ave, Lakewood, CO 80214Off Market
- $573,2003 bd2 ba1.8k sqft8211 Rocky Mountain Dr, Lakewood, CO 80214Off Market
- $497,2002 bd1 ba850 sqft2006 Brentwood St, Lakewood, CO 80214Off Market
- $600,4003 bd2 ba1.4k sqft8001 W 20th Ave, Lakewood, CO 80214Off Market
Nearby schools
GreatSchools rating
- 4/10Slater Elementary SchoolGrades: PK-5Distance: 0.4 mi
- 4/10Creighton Middle SchoolGrades: 6-8Distance: 2.2 mi
- 7/10Lakewood High SchoolGrades: 9-12Distance: 1.6 mi
Schools provided by the listing agent
- Elementary: Slater
- Middle: Creighton
- High: Lakewood
- District: Jefferson County R-1
Source: REcolorado as distributed by MLS GRID. This data may not be complete. We recommend contacting the local school district to confirm school assignments for this home.
Get a cash offer in 3 minutes
Find out how much your home could sell for in as little as 3 minutes with a no-obligation cash offer.
Estimated market value
$714,300
Get a cash offer in 3 minutes
Find out how much your home could sell for in as little as 3 minutes with a no-obligation cash offer.
Estimated market value
$714,300
- Colorado
- Jefferson County
- Lakewood
- 80214
- Morse Park
- 8175 W 20th Avenue
Nearby cities
Nearby neighborhoods
Nearby zip codes
Other Lakewood Topics
