Beautifully designed, custom log home in a recreational paradise! This bright and sunny D-Log home is brimming with natural light- it has a wide-open floor plan and soaring ceilings. Cozy up around the living room fireplace w/ the beautiful river rock hearth and enjoy the view through the wall of windows. With hickory floors, tongue-in-groove ceilings, and log accents throughout, this home feels like a rustic mountain retreat. Convenient main floor primary bedroom has a 5-piece bath and deck access, main level laundry, sunny and open loft with skylights, a two-car attached garage, plus an unfinished walk out basement for future use. Tons of deck space for outdoor entertaining and soaking in the great outdoors. 35 acres offers diverse terrain, and Open Zoning allows for horses, cattle, etc. Amazing location between the Lower and Middle Units of Cherokee Park with access to public lands for hiking, hunting, horseback riding, world class flyfishing in the north fork of the Poudre River (Middle Unit), and more. All while being conveniently located right off of 80C, a well-maintained county road and adjacent to the fire station.
Sold for $750,000
$750,000
8175 W County Road 80c, Livermore, CO 80536
3beds
3,809sqft
Single Family Residence
Built in 2000
35.25 Acres Lot
$742,400 Zestimate®
$197/sqft
$3,381 Estimated rent
Home value
$742,400
$698,000 - $787,000
$3,381/mo
Zestimate® history
Owner options
List your home for rent
$3,381/mo
Rent Zestimate®
Find your next renter with Zillow Rental Manager. Plus, with online applications, you can quickly screen prospective tenants – for free.
$3,381/mo
Rent Zestimate®
Refinance and save
$3,496/mo
Est. payment
Refinancing to a lower rate could help reduce your monthly payments and save thousands over the life of the loan.
$3,496/mo
Est. payment
Explore your selling options
Work with a Zillow partner agent
Leverage their expertise and Zillow's premium Showcase listings to get your home seen by more buyers.
Get startedList with your own agent
Get your home in front of millions of buyers by listing it on Zillow.
Learn how to do itSell it yourself
Take full control of how buyers see your home on Zillow by listing For Sale by Owner (FSBO).
List your homeWhat's special
Zillow last checked:
Listing updated:
Listed by:
Jenna Golden 970-217-5209,
Group Mulberry
Bought with:
Michael Tennessen, 100079212
RE/MAX Alliance-Greeley
Source: IRES as distributed by MLS GRID,MLS#: 1025513
Facts & features
Interior
Bedrooms & bathrooms
- Bedrooms: 3
- Bathrooms: 2
- Full bathrooms: 2
- Main level bathrooms: 2
Rooms
- Room types: Loft
Primary bedroom
- Description: Wood
- Features: 5 Piece Primary Bath
- Level: Main
- Area: 180 Square Feet
- Dimensions: 12 x 15
Bedroom 2
- Description: Wood
- Level: Main
- Area: 132 Square Feet
- Dimensions: 11 x 12
Bedroom 3
- Description: Wood
- Level: Upper
- Area: 204 Square Feet
- Dimensions: 12 x 17
Dining room
- Description: Wood
- Level: Main
- Area: 160 Square Feet
- Dimensions: 10 x 16
Kitchen
- Description: Tile
- Level: Main
- Area: 156 Square Feet
- Dimensions: 12 x 13
Laundry
- Description: Tile
- Level: Main
- Area: 70 Square Feet
- Dimensions: 7 x 10
Living room
- Description: Wood
- Level: Main
- Area: 368 Square Feet
- Dimensions: 16 x 23
Study
- Description: Wood
- Level: Main
- Area: 144 Square Feet
- Dimensions: 12 x 12
Heating
- Forced Air
Appliances
- Included: Gas Range, Dishwasher, Refrigerator, Washer, Dryer
- Laundry: Sink, Washer/Dryer Hookup
Features
- Eat-in Kitchen, Separate Dining Room, Cathedral Ceiling(s), Open Floorplan, Pantry, Natural Woodwork, Kitchen Island
- Flooring: Wood
- Windows: Skylight(s), Window Coverings, Wood Frames
- Basement: Full,Unfinished
- Has fireplace: Yes
- Fireplace features: Gas, Living Room
Interior area
- Total structure area: 2,368
- Total interior livable area: 3,809 sqft
- Finished area above ground: 2,368
Property
Parking
- Total spaces: 2
- Parking features: Garage Door Opener
- Attached garage spaces: 2
- Details: Attached
Accessibility
- Accessibility features: Main Floor Bath, Accessible Bedroom, Main Level Laundry
Features
- Levels: One and One Half
- Stories: 1
- Patio & porch: Patio, Deck
- Has view: Yes
- View description: Hills
Lot
- Size: 35.25 Acres
- Features: Native Plants, Rolling Slope, Unincorporated
Details
- Parcel number: R1547232
- Zoning: Open
- Special conditions: Private Owner
- Horses can be raised: Yes
- Horse amenities: Horse(s) Allowed, Zoning Appropriate for 1 Horse, Zoning Appropriate for 2 Horses, Zoning Appropriate for 3 Horses, Zoning Appropriate for 4+ Horses
Construction
Type & style
- Home type: SingleFamily
- Architectural style: Contemporary
- Property subtype: Single Family Residence
Materials
- Log
- Roof: Composition
Condition
- New construction: No
- Year built: 2000
Utilities & green energy
- Electric: REA
- Gas: Propane
- Sewer: Septic Tank
- Water: Well
- Utilities for property: Electricity Available, Propane
Green energy
- Energy efficient items: Southern Exposure
Community & HOA
Community
- Subdivision: None
HOA
- Has HOA: Yes
Location
- Region: Livermore
Financial & listing details
- Price per square foot: $197/sqft
- Tax assessed value: $634,500
- Annual tax amount: $3,881
- Date on market: 1/30/2025
- Listing terms: Cash,Conventional,VA Loan
- Electric utility on property: Yes
- Road surface type: Dirt
Price history
| Date | Event | Price |
|---|---|---|
| 2/28/2025 | Sold | $750,000$197/sqft |
Source:  IRES as distributed by MLS GRID #1025513 Report a problem IRES as distributed by MLS GRID #1025513 Report a problem | ||
| 2/3/2025 | Pending sale | $750,000$197/sqft |
Source:  REcolorado as distributed by MLS GRID #IR1025513 Report a problem REcolorado as distributed by MLS GRID #IR1025513 Report a problem | ||
| 1/30/2025 | Listed for sale | $750,000+650%$197/sqft |
Source: IRES as distributed by MLS GRID #1025513 Report a problem | ||
| 3/3/2000 | Sold | $99,999+14.3%$26/sqft |
Source: Public Record Report a problem | ||
| 7/6/1999 | Sold | $87,500$23/sqft |
Source: Public Record Report a problem | ||
Public tax history
| Year | Property taxes | Tax assessment |
|---|---|---|
| 2025 | $3,378 +4.5% | $39,802 -8.9% |
| 2024 | $3,231 +46.4% | $43,694 -1% |
| 2023 | $2,208 +5% | $44,116 +46.7% |
| 2022 | $2,103 +24.9% | $30,073 -4.3% |
| 2021 | $1,684 -0.5% | $31,410 +66.3% |
| 2020 | $1,691 +10.1% | $18,889 -34.5% |
| 2019 | $1,536 | $28,847 +15.8% |
| 2018 | $1,536 | $24,907 |
| 2017 | $1,536 +0.4% | $24,907 +4.8% |
| 2016 | $1,530 +12.3% | $23,769 0% |
| 2015 | $1,363 +19.4% | $23,770 +12.6% |
| 2014 | $1,141 | $21,110 |
| 2013 | -- | $21,110 +2.4% |
| 2012 | -- | $20,620 0% |
| 2011 | -- | $20,630 -4.6% |
| 2010 | -- | $21,620 |
| 2009 | -- | $21,620 +21.7% |
| 2008 | -- | $17,760 |
| 2007 | -- | $17,760 +3.3% |
| 2006 | -- | $17,190 |
| 2005 | -- | $17,190 -24% |
| 2004 | -- | $22,620 +38.1% |
| 2002 | -- | $16,380 |
Find assessor info on the county website
Neighborhood: 80536
Nearby homes
- $1,017,2004 bd3 ba4.2k sqft8383 Cherokee Park Rd, Livermore, CO 80536Off Market
- $1,002,3004 bd2 ba2.4k sqft8383 W County Road 80c, Livermore, CO 80536Off Market
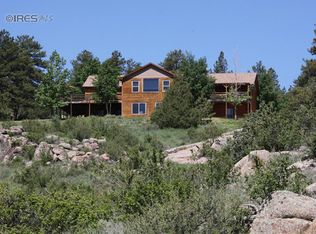
- $888,5002 bd3 ba2.6k sqft7855 W County Road 80c, Livermore, CO 80536Off Market
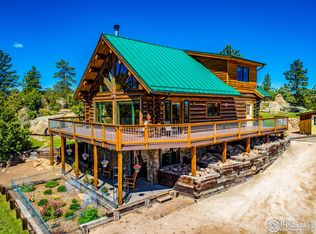
- $821,9004 bd3 ba1.4k sqft752 W County Road 82e, Livermore, CO 80536Off Market
- $1,265,8003 bd2 ba4.1k sqft415 Cherokee Meadows Rd, Livermore, CO 80536Off Market
- $882,1003 bd1 ba1.3k sqft628 W County Road 82e, Livermore, CO 80536Off Market
- $796,4003 bd2 ba2.8k sqft628 County Road 82e, Livermore, CO 80536Off Market
- $500,0002 bd1 ba1.5k sqft7850 W County Road 80c, Livermore, CO 80536Off Market
Nearby schools
GreatSchools rating
- NAPSD Mountain SchoolsGrades: PK-5Distance: 13.1 mi
- 7/10Cache La Poudre Middle SchoolGrades: 6-8Distance: 20 mi
- 7/10Poudre High SchoolGrades: 9-12Distance: 23 mi
Schools provided by the listing agent
- Elementary: Cache La Poudre
- Middle: Cache La Poudre
- High: Poudre
Source: IRES as distributed by MLS GRID. This data may not be complete. We recommend contacting the local school district to confirm school assignments for this home.


Get pre-qualified for a loan
At Zillow Home Loans, we can pre-qualify you in as little as 5 minutes with no impact to your credit score.An equal housing lender. NMLS #10287.
- Colorado
- Larimer County
- Livermore
- 80536
- 8175 W County Road 80c
Nearby cities
Nearby zip codes
Other Livermore Topics
