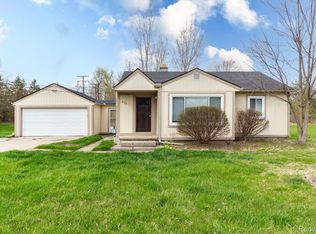
Welcome to this charming cape-cod-style home at 8176 Bellman in the heart of Shelby Township! With 4 spacious bedrooms and 2.5 bathrooms, this beautifully updated residence offers a comfortable and functional layout perfect for modern living. The main floor features a luxurious primary suite, providing a private retreat with ease of access. The first-floor laundry room adds to the home’s convenience, while ample closet space throughout offers ideal storage solutions.
Step inside to discover bright, open living spaces, complemented by stylish updates. The inviting living room is anchored by a cozy fireplace, creating a warm ambiance. The bathrooms have been thoughtfully renovated, with quality finishes and fixtures, including a sleek double vanity and soaking tub in the primary bath. The basement has ample storage and also offers a 5th bedroom if needed.
Outside, the well-maintained exterior and spacious three-car garage add to the appeal. This home combines comfort, style, and functionality, located just minutes from Shelby Township’s best amenities.
Sold for $410,000
$410,000
8176 Bellman Ave, Shelby Township, MI 48316
4beds
3,083sqft
Single Family Residence
Built in 1957
0.42 Acres Lot
$427,400 Zestimate®
$133/sqft
$3,269 Estimated rent
Home value
$427,400
$402,000 - $453,000
$3,269/mo
Zestimate® history
Owner options
List your home for rent
$3,269/mo
Rent Zestimate®
Find your next renter with Zillow Rental Manager. Plus, with online applications, you can quickly screen prospective tenants – for free.
$3,269/mo
Rent Zestimate®
Refinance and save
$2,690/mo
Est. payment
Refinancing to a lower rate could help reduce your monthly payments and save thousands over the life of the loan.
$2,690/mo
Est. payment
Explore your selling options
Work with a Zillow partner agent
Leverage their expertise and Zillow's premium Showcase listings to get your home seen by more buyers.
Get startedList with your own agent
Get your home in front of millions of buyers by listing it on Zillow.
Learn how to do itSell it yourself
Take full control of how buyers see your home on Zillow by listing For Sale by Owner (FSBO).
List your homeWhat's special
Cozy fireplaceQuality finishes and fixturesBright open living spacesWell-maintained exteriorSoaking tubLuxurious primary suiteSleek double vanity
Zillow last checked:
Listing updated:
Listed by:
Kevin Winningham 586-295-1990,
Keller Williams Paint Creek,
Ashley Zastrow 586-907-9626,
Keller Williams Paint Creek
Bought with:
Catrina Galli, 6506048319
Real Estate One Clinton
Source: Realcomp II,MLS#: 20240084115
Facts & features
Interior
Bedrooms & bathrooms
- Bedrooms: 4
- Bathrooms: 3
- Full bathrooms: 2
- 1/2 bathrooms: 1
Primary bedroom
- Level: Entry
- Dimensions: 15 x 21
Bedroom
- Level: Second
- Dimensions: 16 x 21
Bedroom
- Level: Entry
- Dimensions: 11 x 11
Bedroom
- Level: Second
- Dimensions: 12 x 9
Primary bathroom
- Level: Entry
- Dimensions: 11 x 8
Other
- Level: Second
- Dimensions: 6 x 7
Other
- Level: Entry
- Dimensions: 3 x 8
Kitchen
- Level: Entry
- Dimensions: 15 x 10
Laundry
- Level: Entry
- Dimensions: 15 x 11
Living room
- Level: Entry
- Dimensions: 15 x 39
Other
- Level: Basement
- Dimensions: 16 x 25
Other
- Level: Basement
- Dimensions: 13 x 14
Other
- Level: Basement
- Dimensions: 14 x 15
Other
- Level: Basement
- Dimensions: 14 x 14
Heating
- Forced Air, Natural Gas
Cooling
- Ceiling Fans
Appliances
- Included: Dishwasher, Free Standing Gas Range, Free Standing Refrigerator, Microwave
- Laundry: Laundry Room
Features
- Basement: Partially Finished
- Has fireplace: Yes
- Fireplace features: Living Room
Interior area
- Total interior livable area: 3,083 sqft
- Finished area above ground: 2,483
- Finished area below ground: 600
Property
Parking
- Total spaces: 3
- Parking features: Three Car Garage, Attached
- Attached garage spaces: 3
Features
- Levels: Two
- Stories: 2
- Entry location: GroundLevelwSteps
- Patio & porch: Covered, Porch
- Pool features: None
Lot
- Size: 0.42 Acres
- Dimensions: 126 x 148 x 126 x 143
Details
- Parcel number: 0703303017
- Special conditions: Short Sale No,Standard
Construction
Type & style
- Home type: SingleFamily
- Architectural style: Cape Cod
- Property subtype: Single Family Residence
Materials
- Vinyl Siding
- Foundation: Basement, Block
- Roof: Asphalt
Condition
- New construction: No
- Year built: 1957
Details
- Warranty included: Yes
Utilities & green energy
- Sewer: Septic Tank
- Water: Public
Community & HOA
Community
- Subdivision: S/P EYSTER'S VAN DYKE FMS # 02
HOA
- Has HOA: No
Location
- Region: Shelby Township
Financial & listing details
- Price per square foot: $133/sqft
- Tax assessed value: $93,378
- Annual tax amount: $2,825
- Date on market: 11/8/2024
- Cumulative days on market: 7 days
- Listing agreement: Exclusive Right To Sell
- Listing terms: Cash,Conventional
- Exclusions: Exclusion(s) Do Not Exist
Price history
| Date | Event | Price |
|---|---|---|
| 12/16/2024 | Sold | $410,000+3.8%$133/sqft |
Source:  Realcomp II #20240084115 Report a problem Realcomp II #20240084115 Report a problem | ||
| 11/15/2024 | Pending sale | $395,000$128/sqft |
Source: Realcomp II #20240084115 Report a problem | ||
| 11/8/2024 | Listed for sale | $395,000+192.6%$128/sqft |
Source: Realcomp II #20240084115 Report a problem | ||
| 6/24/2014 | Sold | $135,000-66.3%$44/sqft |
Source:  MiRealSource #31182817 Report a problem MiRealSource #31182817 Report a problem | ||
| 3/24/1999 | Sold | $400,000$130/sqft |
Source: Public Record Report a problem | ||
Public tax history
| Year | Property taxes | Tax assessment |
|---|---|---|
| 2025 | $2,873 +5% | $179,900 +5% |
| 2024 | $2,735 +5.3% | $171,400 +16.1% |
| 2023 | $2,598 +2.8% | $147,600 +25.4% |
| 2022 | $2,527 +0.7% | $117,700 +7.6% |
| 2021 | $2,509 | $109,400 +2.3% |
| 2020 | $2,509 +8.5% | $106,900 +5.5% |
| 2019 | $2,313 +3.1% | $101,300 +9.6% |
| 2018 | $2,244 | $92,400 +13.2% |
| 2017 | -- | $81,600 |
| 2016 | -- | $81,600 +8.8% |
| 2015 | -- | $75,000 |
Find assessor info on the county website
Neighborhood: 48316
Nearby homes
- $240,0002 bd1 ba1k sqft8175 Bellman Ave, Shelby Township, MI 48316Sold
- $130,0002.91 AcresVacant Bellman Ave, Utica, MI 48316Sold

- $--8.89 Acres55500 Van Dyke Ave, Shelby Township, MI 48316Off Market
- $504,9004 bd3 ba2.3k sqft55681 Bellford St, Shelby Township, MI 48316Off Market
- $---- sqft55748 Van Dyke Ave, Shelby Township, MI 48316Off Market
- $424,7003 bd2 ba1.1k sqft55701 Bellford St, Shelby Township, MI 48316Off Market
- $---- bd-- ba-- sqft55748 Van Dyke Ave, Utica, MI 48316Off Market
- $78,6004 bd3 ba2.5k sqft8176 Bellman St, Shelby township, MI 48316Off Market
Nearby schools
GreatSchools rating
- 9/10Morgan Elementary SchoolGrades: PK-6Distance: 1.4 mi
- 7/10Malow Junior High SchoolGrades: 7-9Distance: 1.1 mi
- 9/10Eisenhower High SchoolGrades: 10-12Distance: 0.9 mi
Get a cash offer in 3 minutes
Find out how much your home could sell for in as little as 3 minutes with a no-obligation cash offer.
Estimated market value
$427,400
Get a cash offer in 3 minutes
Find out how much your home could sell for in as little as 3 minutes with a no-obligation cash offer.
Estimated market value
$427,400
- Michigan
- Macomb County
- Shelby Township
- 48316
- 8176 Bellman Ave
Nearby cities
Nearby zip codes
Other Shelby Township Topics
