Skip main navigation
Closed
  • $279,000

    8176 Edgewood Dr, Daphne, AL 36526

    3beds
    1,400sqft
    Residential
    Built in 2003
    8,415.79 Square Feet Lot
    $273,200 Zestimate®
    $199/sqft
    $1,778 Estimated rent

    Home value

    $273,200

    $260,000 - $287,000

    $1,778/mo

    Zestimate® history
    Loading
    Loading...

    Owner options

    List your home for rent

    $1,778/mo

    Rent Zestimate®

    Find your next renter with Zillow Rental Manager. Plus, with online applications, you can quickly screen prospective tenants – for free.

    Learn more

    $1,778/mo

    Rent Zestimate®

    Refinance and save

    $1,713/mo

    Est. payment

    Refinancing to a lower rate could help reduce your monthly payments and save thousands over the life of the loan.

    See today's rates

    $1,713/mo

    Est. payment

    Explore your selling options

    Work with a Zillow partner agent

    Leverage their expertise and Zillow's premium Showcase listings to get your home seen by more buyers.

    Get started

    List with your own agent

    Get your home in front of millions of buyers by listing it on Zillow.

    Learn how to do it

    Sell it yourself

    Take full control of how buyers see your home on Zillow by listing For Sale by Owner (FSBO).

    List your home

    What's special

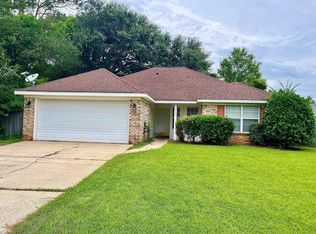
    BRAND SPANKING NEW ROOF! Nestled near the end of a cul-de-sac in the Edgewood neighborhood this home is absolutely pristine! Living room with corner wood burning fireplace, mantle for holiday decorating and wood laminate flooring is center focus upon entry. This flows into the formal dining room which easily fits a buffet and nice sized table, new chandelier, as well as widows for natural lighting. All windows have the 2 inch faux wood blinds. The kitchen is to the right and has lot's of cabinets, a pantry, stainless fridge stays! as well as a rolling island for extra prep and storage. This is a split bedroom plan and the primary is on the east side of the home. The Master Bath has two separate sink areas as well as double closets. The shower and garden tub are sure to please. The other side of the home has the other two good sized bedrooms, a linen closet and full bathroom with updated vanity and sink. The utility room is good sized and on the side with the primary bedroom for easy access for laundry days. The home was completely re-plumbed within the past 5 years and a new water heater was installed at that time. Appliances were replaced in 2013. Garage has shelving and pegboard ready for the handy person! A fortified roof August 29th,2023 The HVAC was replaced roughly 5 years ago as well.

    Zillow last checked:

    Listing updated:

    Listed by:

    Amanda Beyer CELL:251-895-4829,

    Elite Real Estate Solutions, LLC

    Bought with:

    Brandy Elliott

    Castle Property LLC

    Source: Baldwin Realtors,MLS#: 350927MLS Logo

    Facts & features

    Interior

    Bedrooms & bathrooms
    • Bedrooms: 3
    • Bathrooms: 2
    • Full bathrooms: 2
    • Main level bedrooms: 3
    Primary bedroom
    • Features: 1st Floor Primary, Multiple Walk in Closets, Walk-In Closet(s)
    • Level: Main
    • Area: 174.08
    • Dimensions: 13.6 x 12.8
    Bedroom 2
    • Level: Main
    • Area: 122.04
    • Dimensions: 11.3 x 10.8
    Bedroom 3
    • Level: Main
    • Area: 117.52
    • Dimensions: 11.3 x 10.4
    Primary bathroom
    • Features: Double Vanity, Soaking Tub, Tub/Shower Combo
    Dining room
    • Features: Separate Dining Room
    • Level: Main
    • Area: 140.8
    • Dimensions: 12.8 x 11
    Kitchen
    • Level: Main
    • Area: 119.78
    • Dimensions: 11.3 x 10.6
    Living room
    • Level: Main
    • Area: 225.28
    • Dimensions: 12.8 x 17.6
    Heating
    • Heat Pump
    Cooling
    • Heat Pump
    Appliances
    • Included: Dishwasher, Disposal, Microwave, Electric Range, Refrigerator w/Ice Maker
    • Laundry: Main Level
    Features
    • Ceiling Fan(s), Split Bedroom Plan
    • Flooring: Vinyl, Wood, Laminate
    • Has basement: No
    • Number of fireplaces: 1
    Interior area
    • Total structure area: 1,400
    • Total interior livable area: 1,400 sqft

    Property

    Parking
    • Total spaces: 2
    • Parking features: Attached, Garage, Garage Door Opener
    • Has attached garage: Yes
    • Covered spaces: 2
    Features
    • Levels: One
    • Stories: 1
    • Patio & porch: Patio, Screened, Front Porch
    • Fencing: Fenced
    • Has view: Yes
    • View description: None
    • Waterfront features: No Waterfront
    Lot
    • Size: 8,415 sqft
    • Dimensions: 63.9' x 131.7'
    • Features: Cul-De-Sac, Interior Lot, Level, Few Trees
    Details
    • Parcel number: 4305160000030.020

    Construction

    Type & style
    • Home type: SingleFamily
    • Architectural style: Traditional
    • Property subtype: Residential
    Materials
    • Brick, Vinyl Siding
    • Foundation: Slab
    • Roof: Composition
    Condition
    • Resale
    • New construction: No
    • Year built: 2003

    Utilities & green energy

    • Sewer: Baldwin Co Sewer Service
    • Utilities for property: Riviera Utilities

    Community & neighborhood

    Community
    • Community features: None
    Location
    • Region: Daphne
    • Subdivision: Edgewood

    HOA & financial

    HOA
    • Has HOA: Yes
    • HOA fee: $150 annually
    • Services included: Association Management, Maintenance Grounds

    Other

    Other facts
    • Price range: $279K - $279K
    • Ownership: Whole/Full

    Price history

    DateEventPrice
    9/13/2023Sold$279,000$199/sqft
    Source: Baldwin Realtors #350927 Report a problem
    8/28/2023Listed for sale$279,000+132.5%$199/sqft
    Source: Baldwin Realtors #350927 Report a problem
    3/24/2021Listing removed--
    Source: Owner Report a problem
    1/7/2018Listing removed$1,250$1/sqft
    Source: Owner Report a problem
    1/5/2018Listed for rent$1,250$1/sqft
    Source: Owner Report a problem
    1/15/2013Sold$120,000-11.1%$86/sqft
    Source: Baldwin Realtors #188725 Report a problem
    9/7/2012Price change$135,000-2.2%$96/sqft
    Source: Mannich Real Estate, Inc. #188725 Report a problem
    7/5/2012Listed for sale$138,000-9.7%$99/sqft
    Source: TheDailyClassifieds.Com #188725 Report a problem
    7/25/2008Sold$152,875$109/sqft
    Source: Public Record Report a problem

    Public tax history

    YearProperty taxesTax assessment
    2025-- $20,820 +7%
    2024-- $19,460 -54.5%
    2023$1,326 $42,780 +23.6%
    2022-- $34,600 +13.8%
    2021$868 +0.9%$30,400 -1%
    2020$860 -0.1%$30,720 -0.1%
    2019$861 +3.6%$30,760 +3.6%
    2018$831 +3.8%$29,680 +3.8%
    2017$801 $28,600 -0.7%
    2016$801 -0.7%$28,800 +11.5%
    2015$806 +16.4%$25,840 +4.4%
    2014$693 $24,740 +109.7%
    2013$693 $11,800 -6.8%
    2011-- $12,660 -10.8%
    2010-- $14,200 -4.4%
    2009$371 $14,860
    2008$371 -0.3%$14,860 +2.2%
    2007$372 +21.6%$14,540 +19.4%
    2006$306 +16.9%$12,180 +11.1%
    2005$262 +13.3%$10,960 +11.2%
    2004$231 $9,860

    Find assessor info on the county website

    Neighborhood: 36526

    Nearby schools

    GreatSchools rating
    Schools provided by the listing agent
    • Elementary: Daphne East Elementary
    • Middle: Daphne Middle
    • High: Daphne High

    Source: Baldwin Realtors. This data may not be complete. We recommend contacting the local school district to confirm school assignments for this home.

    Get a cash offer in 3 minutes
    Find out how much your home could sell for in as little as 3 minutes with a no-obligation cash offer.
    Estimated market value
    $273,200
    Get a cash offer in 3 minutes
    Find out how much your home could sell for in as little as 3 minutes with a no-obligation cash offer.
    Estimated market value
    $273,200