Skip main navigation
Sold for $250,000
  • $250,000

    8176 Faulkner Dr, Davison, MI 48423

    3beds
    1,751sqft
    Single Family Residence
    Built in 1965
    0.47 Acres Lot
    $283,600 Zestimate®
    $143/sqft
    $2,422 Estimated rent

    Home value

    $283,600

    $269,000 - $298,000

    $2,422/mo

    Zestimate® history
    Loading
    Loading...

    Owner options

    List your home for rent

    $2,422/mo

    Rent Zestimate®

    Find your next renter with Zillow Rental Manager. Plus, with online applications, you can quickly screen prospective tenants – for free.

    Learn more

    $2,422/mo

    Rent Zestimate®

    Refinance and save

    $1,745/mo

    Est. payment

    Refinancing to a lower rate could help reduce your monthly payments and save thousands over the life of the loan.

    See today's rates

    $1,745/mo

    Est. payment

    Explore your selling options

    Work with a Zillow partner agent

    Leverage their expertise and Zillow's premium Showcase listings to get your home seen by more buyers.

    Get started

    List with your own agent

    Get your home in front of millions of buyers by listing it on Zillow.

    Learn how to do it

    Sell it yourself

    Take full control of how buyers see your home on Zillow by listing For Sale by Owner (FSBO).

    List your home

    What's special

    New garage doorGreat tasting waterUnique water featureNew blown insulationNew roofNew furnaceNew driveway
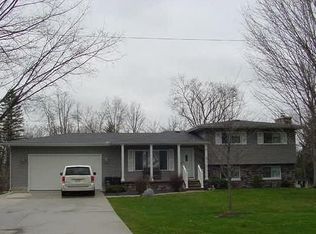
    Welcome home to your Davison Township paradise - this adorable ranch has a stunning kitchen with new Quartz countertops and warm wood flooring and an island to make family gatherings a pleasure. Plenty of space with three bedrooms, Dining, Family and three season room - combine all of this with a partially finished basement, two car attached garage - lots of space to be alone or together - whichever mood strikes you! Then step out of the three season room - with its own unique water feature - and onto the patio and into the park like setting in the beautifully manicured backyard - so many updated items here - New roof in 2021 - New Blown Insulation in 2021. New Sump Pump as well as drainage system updates in 2023 - New driveway in 2018 - New Furnace in 2019 - New Air Conditioner in 2019 - New Garage Door in 2021 - New Seamless Gutters in 2021 - Great tasting water with a Culligan Water Softener and Reverse Osmosis unit (owned) ... and add to all that a Trex Front porch that invites you into this beautiful home ... Pride of ownership is very evident here - don't let this one pass you by!

    Zillow last checked:

    Listing updated:

    Listed by:

    Jeff Neville 810-223-4272,

    Tremaine Real Estate

    Bought with:

    William McDunnah II, 6501414688

    The Brokerage Real Estate Enthusiasts

    Source: Realcomp II,MLS#: 20230047163MLS Logo

    Facts & features

    Interior

    Bedrooms & bathrooms
    • Bedrooms: 3
    • Bathrooms: 2
    • Full bathrooms: 1
    • 1/2 bathrooms: 1
    Heating
    • Forced Air, Natural Gas
    Appliances
    • Included: Dishwasher, Disposal, Electric Cooktop, Free Standing Gas Oven, Free Standing Refrigerator, Gas Cooktop, Ice Maker, Microwave, Range Hood, Stainless Steel Appliances, Washer, Water Purifier Owned, Water Softener Owned
    Features
    • Basement: Partially Finished
    • Has fireplace: Yes
    • Fireplace features: Dining Room, Gas
    Interior area
    • Total interior livable area: 1,751 sqft
    • Finished area above ground: 1,440
    • Finished area below ground: 311

    Property

    Parking
    • Total spaces: 2
    • Parking features: Two Car Garage, Attached
    • Attached garage spaces: 2
    Features
    • Levels: One
    • Stories: 1
    • Entry location: GroundLevelwSteps
    • Patio & porch: Deck
    • Pool features: None
    • Fencing: Back Yard,Fenced
    Lot
    • Size: 0.47 Acres
    • Dimensions: 100.00 x 204.70
    Details
    • Parcel number: 0505505003
    • Special conditions: Short Sale No,Standard

    Construction

    Type & style
    • Home type: SingleFamily
    • Architectural style: Ranch
    • Property subtype: Single Family Residence
    Materials
    • Aluminum Siding, Brick
    • Foundation: Basement, Poured
    • Roof: Asphalt
    Condition
    • New construction: No
    • Year built: 1965

    Utilities & green energy

    • Sewer: Public Sewer
    • Water: Well

    Community & neighborhood

    Location
    • Region: Davison
    • Subdivision: IRISH VILLAGE NO 3

    Other

    Other facts
    • Listing agreement: Exclusive Right To Sell
    • Listing terms: Cash,Conventional,FHA,Va Loan

    Price history

    DateEventPrice
    7/19/2023Sold$250,000+6.4%$143/sqft
    Source: Realcomp II #20230047163 Report a problem
    6/22/2023Pending sale$235,000$134/sqft
    Source: Realcomp II #20230047163 Report a problem
    6/16/2023Listed for sale$235,000+128.2%$134/sqft
    Source: Realcomp II #20230047163 Report a problem
    4/24/1998Sold$103,000$59/sqft
    Source: MiRealSource #20208652 Report a problem

    Public tax history

    YearProperty taxesTax assessment
    2025$4,372 +81.8%$118,400 +4.9%
    2024$2,405 $112,900 +17.7%
    2023-- $95,900 +12.4%
    2022-- $85,300 +10.8%
    2021-- $77,000 +6.2%
    2020-- $72,500 +10.7%
    2019-- $65,500 +17.8%
    2018$1,896 $55,600
    2017-- $55,600 +5.3%
    2016-- $52,800 +6.9%
    2015-- $49,400 +6.7%
    2012-- $46,300 -5.7%
    2011-- $49,100 -13.1%
    2010-- $56,500 -12.9%
    2008$2,033 $64,900 -7.5%
    2006-- $70,200 +1.7%
    2005-- $69,000 +6.6%
    2004-- $64,700 +1.4%
    2003-- $63,800 +2.1%
    2002-- $62,500 +7.9%
    2001-- $57,900 +8.8%
    2000-- $53,200

    Find assessor info on the county website

    Neighborhood: 48423

    Nearby schools

    GreatSchools rating
    Get a cash offer in 3 minutes
    Find out how much your home could sell for in as little as 3 minutes with a no-obligation cash offer.
    Estimated market value
    $283,600
    Get a cash offer in 3 minutes
    Find out how much your home could sell for in as little as 3 minutes with a no-obligation cash offer.
    Estimated market value
    $283,600