Must see West Park home on large lot w/ OPEN SPACE VIEWS, $200k in modern upgrades, resort style backyard w/ sparkling SALTWATER POOL w/ solar & OUTDOOR KITCHEN, POTENTIAL RV ACCESS, 2 jr. suites, office & tech desk! Curb appeal w/ steps to covered porch. Hardwood floors & 12'' x 24'' tile floors. Great room w/ 18' CEILINGS, surround sound, motorized shades, gas fireplace w/ stonework. Kitchen w/ breakfast nook, huge island, pendant lights, white cabinets, quartz counters, tile backsplash, under cabinet lights, SS appliances (2 ovens & built-in cooktop), walk-in pantry & butler's pantry w/ wine fridge & sink. Formal dining room w/ chandelier. Spacious primary suite w/ large walk-in closet. Spa-like primary bath w/ 2 sink vanity w/ Piedrafina marble counters, soaking tub & glass enclosed shower. Jack and Jill bath w/ 2 sinks & tub/shower combo. Laundry room w/ cabinets/sink. Backyard w/ saltwater pool w/ solar & Cabo shelf, covered patio w/ outdoor fireplace & heater, outdoor kitchen w/ BBQ, fridge & sink, gardening area/dog run & shed. Mudroom w/ cabinet. Garage w/ epoxy floor. Tankless water heater & Roseville utilities. Alarm ready. No HOA. Steps to Orchard Ranch Elem., parks & bike trails. Boundary for Chilton Jr. High & West Park High. Bike to Village Center w/ coffee shop.
Closed
$1,020,000
8176 Fort Collins Way, Roseville, CA 95747
5beds
3,544sqft
Single Family Residence
Built in 2015
7,483 Square Feet Lot
$1,035,500 Zestimate®
$288/sqft
$4,538 Estimated rent
Home value
$1,035,500
$984,000 - $1.09M
$4,538/mo
Zestimate® history
Owner options
List your home for rent
$4,538/mo
Rent Zestimate®
Find your next renter with Zillow Rental Manager. Plus, with online applications, you can quickly screen prospective tenants – for free.
$4,538/mo
Rent Zestimate®
Refinance and save
$6,919/mo
Est. payment
Refinancing to a lower rate could help reduce your monthly payments and save thousands over the life of the loan.
$6,919/mo
Est. payment
Explore your selling options
Work with a Zillow partner agent
Leverage their expertise and Zillow's premium Showcase listings to get your home seen by more buyers.
Get startedList with your own agent
Get your home in front of millions of buyers by listing it on Zillow.
Learn how to do itSell it yourself
Take full control of how buyers see your home on Zillow by listing For Sale by Owner (FSBO).
List your homeWhat's special
Motorized shadesLarge walk-in closetSoaking tubSpa-like primary bathQuartz countersGas fireplaceSpacious primary suite
Zillow last checked:
Listing updated:
Listed by:
Jim Betley DRE #01419875 916-343-1618,
GUIDE Real Estate
Bought with:
Brandon Leon, DRE #01874260
eXp Realty of California Inc.
Source: MetroList Services of CA,MLS#: 224010899Originating MLS: MetroList Services, Inc.
Facts & features
Interior
Bedrooms & bathrooms
- Bedrooms: 5
- Bathrooms: 5
- Full bathrooms: 4
- Partial bathrooms: 1
Rooms
- Room types: Dining Room, Family Room, Great Room, Kitchen, Laundry, Living Room, Office, Possible Guest
Primary bathroom
- Features: Shower Stall(s), Double Vanity, Soaking Tub, Tile, Walk-In Closet(s), Window
Dining room
- Features: Breakfast Nook, Formal Room, Bar
Kitchen
- Features: Breakfast Area, Butlers Pantry, Pantry Closet, Granite Counters, Slab Counter, Island w/Sink
Heating
- Central, Gas, Zoned, Natural Gas
Cooling
- Ceiling Fan(s), Central Air, Zoned
Appliances
- Included: Gas Cooktop, Built-In Gas Oven, Gas Plumbed, Gas Water Heater, Range Hood, Dishwasher, Water Heater, Disposal, Microwave, Double Oven, Plumbed For Ice Maker, Self Cleaning Oven, Tankless Water Heater
- Laundry: Laundry Room, Cabinets, Sink, Gas Dryer Hookup, Upper Level, Inside Room
Features
- Flooring: Carpet, Tile, Wood
- Number of fireplaces: 2
- Fireplace features: Family Room, Gas Log, Outside
Interior area
- Total structure area: 0
- Total interior livable area: 3,544 sqft
Property
Parking
- Total spaces: 2
- Parking features: 24'+ Deep Garage, Attached, RV Possible, Tandem, Garage Door Opener, Garage Faces Front
- Attached garage spaces: 2
Features
- Levels: Two
- Stories: 2
- Exterior features: Outdoor Grill
- Has private pool: Yes
- Pool features: In Ground, Gas Heat, Gunite, Solar Heat
- Fencing: Back Yard,Wood
Lot
- Size: 7,483 Square Feet
- Dimensions: 108' x 71'
- Features: Auto Sprinkler F&R, Curb(s)/Gutter(s), Shape Regular, Greenbelt, Street Lights, Landscape Back, Landscape Front, Low Maintenance
- Topography: Level,Level
Details
- Parcel number: 496160012000
- Zoning: Low Density Residential
- Special conditions: Standard
Construction
Type & style
- Home type: SingleFamily
- Architectural style: Craftsman
- Property subtype: Single Family Residence
Materials
- Ceiling Insulation, Stone, Stucco, Frame, Wall Insulation, Wood
- Foundation: Slab
- Roof: Tile
Condition
- Year built: 2015
Details
- Builder name: Pulte Homes
Utilities & green energy
- Electric: 220 Volts in Kitchen
- Sewer: Public Sewer
- Water: Public
- Utilities for property: Cable Available, Cable Connected, Electric, Internet Available, Natural Gas Available, Natural Gas Connected, Public, Sewer Connected, Sewer Connected & Paid, Underground Utilities, Sewer In & Connected
Community & HOA
Community
- Subdivision: Primrose Westpark Ph 4 Village W-17d
Location
- Region: Roseville
Financial & listing details
- Price per square foot: $288/sqft
- Tax assessed value: $1,061,208
- Date on market: 9/19/2026
- Road surface type: Paved
Price history
| Date | Event | Price |
|---|---|---|
| 4/5/2024 | Sold | $1,020,000+2.5%$288/sqft |
Source: MetroList Services of CA #224010899 Report a problem | ||
| 3/11/2024 | Pending sale | $995,000$281/sqft |
Source: MetroList Services of CA #224010899 Report a problem | ||
| 2/22/2024 | Listed for sale | $995,000+50.9%$281/sqft |
Source: MetroList Services of CA #224010899 Report a problem | ||
| 12/11/2015 | Sold | $659,500$186/sqft |
Source: Public Record Report a problem | ||
Public tax history
| Year | Property taxes | Tax assessment |
|---|---|---|
| 2026 | -- | $1,061,208 +2% |
| 2025 | $14,255 +25.2% | $1,040,400 +31.4% |
| 2024 | $11,388 +2.1% | $791,570 +2% |
| 2023 | $11,153 +0.3% | $776,050 +2% |
| 2022 | $11,123 +2.3% | $760,835 +2% |
| 2021 | $10,876 +1.8% | $745,917 +1% |
| 2020 | $10,681 | $738,270 +2% |
| 2019 | $10,681 +5.3% | $723,795 +2% |
| 2018 | $10,143 +1.5% | $709,603 +2% |
| 2017 | $9,996 +3.9% | $695,690 +5.5% |
| 2016 | $9,620 +335.4% | $659,500 +1136.3% |
| 2015 | $2,209 | $53,344 |
Find assessor info on the county website
Neighborhood: Westpark
Nearby homes
- $803,2004 bd3 ba3.1k sqft8168 Fort Collins Way, Roseville, CA 95747Off Market
- $860,2004 bd4 ba3.1k sqft8184 Fort Collins Way, Roseville, CA 95747Off Market
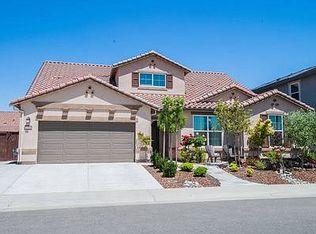
- $887,1005 bd4 ba3.5k sqft7137 Castle Rock Way, Roseville, CA 95747Off Market
- $867,1004 bd3 ba3.1k sqft7129 Castle Rock Way, Roseville, CA 95747Off Market
- $860,0005 bd4 ba3.5k sqft7145 Castle Rock Way, Roseville, CA 95747Sold
- $---- bd-- ba-- sqft8185 Fort Collins Way, Roseville, CA 95747Off Market
- $837,0005 bd4 ba3.5k sqft8192 Fort Collins Way, Roseville, CA 95747Off Market
- $755,5004 bd3 ba3.1k sqft7153 Castle Rock Way, Roseville, CA 95747Off Market
Nearby schools
GreatSchools rating
- 7/10Orchard Ranch ElementaryGrades: K-5Distance: 0.3 mi
- 9/10Barbara Chilton Middle SchoolGrades: 6-8Distance: 1.1 mi
- 7/10West Park HighGrades: 9-12Distance: 1 mi
Get a cash offer in 3 minutes
Find out how much your home could sell for in as little as 3 minutes with a no-obligation cash offer.
Estimated market value
$1,035,500
Get a cash offer in 3 minutes
Find out how much your home could sell for in as little as 3 minutes with a no-obligation cash offer.
Estimated market value
$1,035,500
- California
- Placer County
- Roseville
- 95747
- Westpark
- 8176 Fort Collins Way
