OWNER MOTIVATED AND PRICE REDUCED $35,000. BAY HARBOUR CORNER LOT HOME ON .37 ACRES In the highly-sought after Dr Phillips lakefront 'Phillips Landing', a 24/hour guard-gated lakefront community. THIS gorgeous custom HEATED pool and spa home is PRIVATELY situated with beautiful landscaping and an abundance of brick pavers and full Irrigation system with Private WELL. ONE-story with the primary suite in its own entire wing of the home with a massive walk-in closet with double-doors with mirrors on both sides. Huge incredible luxurious bathroom with a walk-in shower and a large separate soaking garden tub. Tiered front Entry with Travertine tile and Stunning double glass and wood Entry doors - STEP INSIDE to breathtaking views EVERYWHERE! The raised foyer with inlay medallion and lighted tray ceiling sets the tone – this home is special. Once inside the views are extraordinary with stunning Travertine tile, designer built-in shelving and Palladian windows overlooking an incredible, uniquely designed lagoon pool and spa with a PebbleTec surface, enchanting spillover fountains and a stone bridge. Pool pump and Propane Pool Heater updated. Triple 'stack sliding' glass doors allow you to enjoy the views, breezes and entertain with ease. The home is pool planned as well. Your kitchen is an instant pleaser with custom cabinetry, soft-close drawers and doors, and a five-burner gas top range with an expandable burner. Lovely decorator range hood with LED lighting and exhaust fan. Spacious walk-in closet. All upgraded stainless steel appliances with convection cooking features too. Raised bar seating and very comfortable breakfast/dining space with bay windows and door to pool make this a great all-day space for activities. Three guest bedrooms in two separate wings and two lovely guest baths allow for comfort and privacy. Inside utility offers abundance of cabinets, drawers and a wet sink. Two-year washer/dryer included. The three-car garage is huge and with high ceilings, has ALL Updated Garage doors in 2021 lots of pegboard on walls for easy hanging and storage, attached work table and shelving remain. Single-car garage opener is new too and there are 4 remotes. Updated March 2024 is a 5-ton 16.0 SEER-rated CARRIER A/C and heat system. Well for lawn watering and Rain Sensor too. EXTERIOR Recently painted. The home has elevated decor and construction. Sellers have recent pre-sale inspection reports including 4 Point and Wind Mitigation with no significant defects noted. Terminix Preventable Termite Bond 'in-ground' stations is transferable. No prior issuesl Small water craft can access Big Sand Lake from inside the community common grounds. Excellent location with a New high school, baseball fields, a world-class YMCA, Restaurant Row, Disney, Universal and Sea World only minutes away! Perfect for everyone!
Sold for $900,000
$900,000
8176 LAKE SERENE DRIVE, ORLANDO, FL 32836
4beds
2,803sqft
Single Family Residence
Built in 1998
0.37 Acres Lot
$992,500 Zestimate®
$321/sqft
$4,070 Estimated rent
Home value
$992,500
$933,000 - $1.06M
$4,070/mo
Zestimate® history
Owner options
List your home for rent
$4,070/mo
Rent Zestimate®
Find your next renter with Zillow Rental Manager. Plus, with online applications, you can quickly screen prospective tenants – for free.
$4,070/mo
Rent Zestimate®
Refinance and save
$6,706/mo
Est. payment
Refinancing to a lower rate could help reduce your monthly payments and save thousands over the life of the loan.
$6,706/mo
Est. payment
Explore your selling options
Work with a Zillow partner agent
Leverage their expertise and Zillow's premium Showcase listings to get your home seen by more buyers.
Get startedList with your own agent
Get your home in front of millions of buyers by listing it on Zillow.
Learn how to do itSell it yourself
Take full control of how buyers see your home on Zillow by listing For Sale by Owner (FSBO).
List your homeWhat's special
Zillow last checked:
Listing updated:
Listed by:
Janet Scott 407-797-5643,
PREMIER SOTHEBYS INT'L REALTY 407-581-7888
Bought with:
Janet Scott, 385499
PREMIER SOTHEBYS INT'L REALTY
Source: Stellar MLS,MLS#: O6229186 Originating MLS: Orlando Regional
Originating MLS: Orlando Regional
Facts & features
Interior
Bedrooms & bathrooms
- Bedrooms: 4
- Bathrooms: 3
- Full bathrooms: 3
Rooms
- Room types: Attic, Breakfast Room Separate, Den/Library/Office, Dining Room, Great Room, Utility Room
Primary bedroom
- Features: Walk-In Closet(s)
- Level: First
- Dimensions: 23.2x13.9
Bedroom 1
- Features: Dual Closets
- Level: First
- Dimensions: 13x11
Bedroom 2
- Features: Dual Closets
- Level: First
- Dimensions: 13x11
Bedroom 3
- Features: Dual Closets
- Level: First
- Dimensions: 13.6x11.4
Primary bathroom
- Features: Garden Bath, Granite Counters, Makeup/Vanity Space, Split Vanities, Tall Countertops, Tub with Separate Shower Stall, Water Closet/Priv Toilet, Walk-In Closet(s)
- Level: First
- Dimensions: 22.7x13.1
Dinette
- Level: First
- Dimensions: 11.8x11.4
Dining room
- Level: First
- Dimensions: 17.4x12.8
Great room
- Features: Built-In Shelving, Ceiling Fan(s)
- Level: First
- Dimensions: 19x17
Kitchen
- Features: Breakfast Bar, Pantry, Stone Counters, Walk-In Closet(s)
- Level: First
- Dimensions: 14.3x11.4
Library
- Features: No Closet
- Level: First
- Dimensions: 13.8x11.4
Heating
- Electric
Cooling
- Central Air
Appliances
- Included: Oven, Convection Oven, Cooktop, Dishwasher, Disposal, Dryer, Electric Water Heater, Exhaust Fan, Ice Maker, Microwave, Range Hood, Refrigerator, Washer
- Laundry: Electric Dryer Hookup, Inside, Laundry Room
Features
- Built-in Features, Ceiling Fan(s), Crown Molding, High Ceilings, Kitchen/Family Room Combo, Open Floorplan, Primary Bedroom Main Floor, Solid Wood Cabinets, Split Bedroom, Stone Counters, Thermostat, Tray Ceiling(s), Walk-In Closet(s)
- Flooring: Carpet, Quarry Tile, Travertine
- Doors: French Doors, Sliding Doors
- Windows: Shutters, Window Treatments
- Has fireplace: No
- Common walls with other units/homes: Corner Unit
Interior area
- Total structure area: 3,812
- Total interior livable area: 2,803 sqft
Property
Parking
- Total spaces: 3
- Parking features: Boat, Driveway, Garage Door Opener, Garage Faces Side, Guest, Oversized, Split Garage, Workshop in Garage
- Attached garage spaces: 3
- Has uncovered spaces: Yes
- Details: Garage Dimensions: 33x21
Accessibility
- Accessibility features: Accessible Bedroom, Accessible Closets, Accessible Full Bath, Accessible Hallway(s)
Features
- Levels: One
- Stories: 1
- Patio & porch: Covered, Rear Porch, Screened
- Exterior features: Irrigation System, Lighting, Rain Gutters, Sidewalk
- Has private pool: Yes
- Pool features: Gunite, In Ground, Lighting, Screen Enclosure
- Has spa: Yes
- Spa features: Other, Swim Spa
- Has view: Yes
- View description: Trees/Woods
- Waterfront features: Bay/Harbor Front, Lake, Lake Privileges, Limited Access, Boat Ramp - Private, Fishing Pier, Minimum Wake Zone, Riprap, Sailboat Water
- Body of water: BIG SAND LAKE
Lot
- Size: 0.37 Acres
- Dimensions: 100 x 95 x 133 x 143
- Features: Corner Lot, In County, Irregular Lot, Landscaped, Oversized Lot, Private, Sidewalk, Sloped, Above Flood Plain
- Residential vegetation: Trees/Landscaped
Details
- Parcel number: 342328050100720
- Zoning: R-L-D
- Special conditions: None
Construction
Type & style
- Home type: SingleFamily
- Architectural style: Mediterranean
- Property subtype: Single Family Residence
Materials
- Block, Concrete
- Foundation: Slab
- Roof: Tile
Condition
- Completed
- New construction: No
- Year built: 1998
Details
- Builder name: ABD Development
Utilities & green energy
- Sewer: Public Sewer
- Water: Well
- Utilities for property: BB/HS Internet Available, Cable Connected, Electricity Available, Fire Hydrant, Phone Available, Private, Propane, Public, Sewer Connected, Sprinkler Well, Underground Utilities, Water Connected
Green energy
- Water conservation: Fl. Friendly/Native Landscape
Community & HOA
Community
- Features: Bay/Harbor Front, Community Boat Ramp, Dock, Fishing, Lake, Private Boat Ramp, Water Access, Association Recreation - Owned, Community Mailbox, Deed Restrictions, Gated Community - Guard, Golf Carts OK, Playground, Sidewalks
- Security: Gated Community, Smoke Detector(s)
- Pet fee: $0 monthly
- Subdivision: PHILLIPS LANDING
HOA
- Has HOA: No
- Amenities included: Basketball Court, Fence Restrictions, Gated, Playground, Security, Tennis Court(s), Vehicle Restrictions
- Services included: 24-Hour Guard, Common Area Taxes, Reserve Fund, Fidelity Bond, Insurance, Maintenance Grounds, Manager, Private Road, Security
- HOA fee: $221 monthly
- HOA name: Phillips Landing/Wilmary Santiago
- HOA phone: 407-705-2190
- Second HOA name: Phillips Landing
Location
- Region: Orlando
Financial & listing details
- Price per square foot: $321/sqft
- Tax assessed value: $693,010
- Annual tax amount: $7,093
- Date on market: 8/2/2024
- Cumulative days on market: 28 days
- Listing terms: Cash,Conventional
- Ownership: Fee Simple
- Total actual rent: 0
- Electric utility on property: Yes
- Road surface type: Paved, Asphalt
Price history
| Date | Event | Price |
|---|---|---|
| 10/16/2024 | Sold | $900,000-4.3%$321/sqft |
Source:  Stellar MLS #O6229186 Report a problem Stellar MLS #O6229186 Report a problem | ||
| 8/30/2024 | Pending sale | $940,000$335/sqft |
Source: Stellar MLS #O6229186 Report a problem | ||
| 8/28/2024 | Price change | $940,000-3.6%$335/sqft |
Source: Stellar MLS #O6229186 Report a problem | ||
| 8/2/2024 | Listed for sale | $975,000+112%$348/sqft |
Source: Stellar MLS #O6229186 Report a problem | ||
| 3/3/2004 | Sold | $460,000+45.6%$164/sqft |
Source: Public Record Report a problem | ||
| 6/17/1998 | Sold | $315,900$113/sqft |
Source: Public Record Report a problem | ||
Public tax history
| Year | Property taxes | Tax assessment |
|---|---|---|
| 2024 | $7,609 +7.3% | $488,773 +3% |
| 2023 | $7,093 +3.3% | $474,537 +3% |
| 2022 | $6,865 +1.4% | $460,716 +3% |
| 2021 | $6,771 -1.5% | $447,297 -0.7% |
| 2020 | $6,873 -2.1% | $450,522 -0.7% |
| 2019 | $7,023 -3% | $453,746 -1.7% |
| 2018 | $7,236 | $461,379 -6.4% |
| 2017 | $7,236 +1.2% | $492,857 +2.1% |
| 2016 | $7,149 +0.4% | $482,791 +9.8% |
| 2015 | $7,123 -1.7% | $439,518 +5.9% |
| 2014 | $7,249 +23.4% | $415,198 +15.2% |
| 2013 | $5,874 +1.1% | $360,480 +0.1% |
| 2012 | $5,811 +2.8% | $360,288 +6.1% |
| 2011 | $5,652 -2.2% | $339,447 -4.5% |
| 2010 | $5,782 | $355,461 -24% |
| 2009 | -- | $467,858 -19% |
| 2008 | $6,668 +0.6% | $577,487 -14.8% |
| 2007 | $6,631 +3% | $677,489 +14.1% |
| 2006 | $6,439 +0.2% | $593,607 +66.6% |
| 2005 | $6,425 +18.5% | $356,239 +9.2% |
| 2004 | $5,420 +0.2% | $326,133 +0.8% |
| 2003 | $5,407 +2.6% | $323,572 +5.2% |
| 2002 | $5,270 -1.1% | $307,466 +6.1% |
| 2001 | $5,328 +2.1% | $289,759 +2.8% |
| 2000 | $5,221 | $281,921 |
Find assessor info on the county website
Neighborhood: 32836
Nearby homes
- $1,192,4005 bd4 ba4.2k sqft8186 Lake Serene Dr, Orlando, FL 32836Off Market
- $1,114,6005 bd4 ba3.6k sqft8213 White Swan Ct, Orlando, FL 32836Off Market

- $944,4003 bd3 ba3.7k sqft8207 White Swan Ct, Orlando, FL 32836Off Market

- $1,040,0004 bd4 ba3.3k sqft8707 Bay Harbour Blvd, Orlando, FL 32836Sold
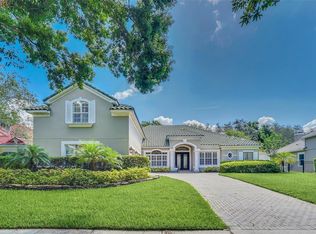
- $1,049,9005 bd4 ba3.3k sqft8701 Bay Harbour Blvd, Orlando, FL 32836Off Market
- $1,102,7004 bd3 ba3.4k sqft8713 Bay Harbour Blvd, Orlando, FL 32836Off Market
- $869,4005 bd3 ba2.9k sqft8188 Lake Serene Dr, Orlando, FL 32836Off Market
- $1,058,8005 bd4 ba3.6k sqft8719 Bay Harbour Blvd, Orlando, FL 32836Off Market
Nearby schools
GreatSchools rating
- 10/10Bay Meadows Elementary SchoolGrades: PK-5Distance: 0.4 mi
- 7/10Southwest Middle SchoolGrades: 6-8Distance: 2.1 mi
- 5/10LAKE BUENA VISTA HIGH SCHOOL-0932Grades: 9-12Distance: 2.5 mi
Schools provided by the listing agent
- Elementary: Bay Meadows Elem
- Middle: Southwest Middle
- High: Lake Buena Vista High School
Source: Stellar MLS. This data may not be complete. We recommend contacting the local school district to confirm school assignments for this home.
Get a cash offer in 3 minutes
Find out how much your home could sell for in as little as 3 minutes with a no-obligation cash offer.
Estimated market value
$992,500
Get a cash offer in 3 minutes
Find out how much your home could sell for in as little as 3 minutes with a no-obligation cash offer.
Estimated market value
$992,500
- Florida
- Orange County
- Doctor Phillips
- 32836
- 8176 LAKE SERENE DRIVE
Nearby cities
Nearby zip codes
Other Doctor Phillips Topics
