Skip main navigation
Off market
  • $2,934,100

    8176 Lakeside Trl, Williamsburg, MI 49690

    6beds
    7baths
    6,913sqft
    SingleFamily
    Built in 1960
    3.79 Acres Lot
    $2,934,100 Zestimate®
    $424/sqft
    $4,992 Estimated rent

    Home value

    $2,934,100

    $2.49M - $3.55M

    $4,992/mo

    Zestimate® history
    Loading
    Loading...

    Owner options

    List your home for rent

    $4,992/mo

    Rent Zestimate®

    Find your next renter with Zillow Rental Manager. Plus, with online applications, you can quickly screen prospective tenants – for free.

    Learn more

    $4,992/mo

    Rent Zestimate®

    Refinance and save

    $17,843/mo

    Est. payment

    Refinancing to a lower rate could help reduce your monthly payments and save thousands over the life of the loan.

    See today's rates

    $17,843/mo

    Est. payment

    Explore your selling options

    Work with a Zillow partner agent

    Leverage their expertise and Zillow's premium Showcase listings to get your home seen by more buyers.

    Get started

    List with your own agent

    Get your home in front of millions of buyers by listing it on Zillow.

    Learn how to do it

    Sell it yourself

    Take full control of how buyers see your home on Zillow by listing For Sale by Owner (FSBO).

    List your home

    What's special

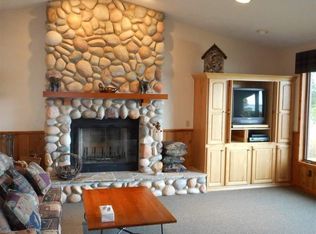
    A PICTURESQUE SETTING ON LAKE SKEGEMOG will be your dream come true once you lay eyes on this custom estate. The peaceful and serene 3.79-acre setting is truly a wonderful place for entertaining and simply enjoying lakefront living. Upon entering the foyer, you will be impressed with the architectural features and custom amenities of this one-of-a-kind home. The spacious living room with wood ceilings, striking fireplace and multiple windows to take advantage of the views. The gourmet in your family will love the gorgeous kitchen with high end professional stainless appliances, granite countertops, large island with bar seating, modern white cabinetry, beamed ceilings, hardwood floors, exquisite lighting and the large pantry. The expansive dining area offers breathtaking views, built in buffet and attached sitting room. Wake up to the glistening blue waters of the lake from the luxurious master suite complete with a fireplace, cathedral ceilings and large window wall. The master bath features a jetted tub, dual sinks, walk-in closet, custom built-ins and more. The main home features 5 bedrooms all 'en-suite' and 7 baths; family room; large laundry room; 3-car heated garage; vaulted ceilings; custom built-ins; window seats; pergola and every detail was thoughtfully considered to provide the utmost in comfort and convenience. Multiple outdoor living spaces make this home an entertainers dream beautifully situated on landscaped grounds and expansive lawn. Get ready to splash and play on your private 392 feet of Lake Skegemog frontage and make memories of a lifetime. First rate boating right outside your door and the entire Chain of Lakes is waiting for you to explore. Tennis anyone? You will love having your very own tennis and basketball court. Your guests will appreciate having their own space in the 2-bedroom guest house with over 1,200 sq. ft of living space, full kitchen, laundry room, private bath, great views and patio. Convenient location.

    This property is off market, which means it's not currently listed for sale or rent on Zillow. This may be different from what's available on other websites or public sources.

    Facts & features

    Interior

    Bedrooms & bathrooms
    • Bedrooms: 6
    • Bathrooms: 7.5
    Heating
    • Forced air
    Cooling
    • Central
    Appliances
    • Included: Dishwasher, Dryer, Microwave, Range / Oven, Refrigerator, Trash compactor, Washer
    Features
    • Cathedral Ceilings, Island Kitchen, Foyer Entrance, Walk-In Closet(s), Built-In Bookcase, Pantry, Granite Kitchen Tops, Formal Dining Room, Den/Study, Beamed Ceilings, Granite Bath Tops
    • Flooring: Tile, Carpet
    • Has fireplace: Yes
    Interior area
    • Total interior livable area: 6,913 sqft

    Property

    Parking
    • Total spaces: 3
    • Parking features: Garage - Attached
    Features
    • Exterior features: Wood
    • Has view: Yes
    • View description: Water
    • Has water view: Yes
    • Water view: Water
    Lot
    • Size: 3.79 Acres
    Details
    • Parcel number: 1343001200

    Construction

    Type & style
    • Home type: SingleFamily
    Materials
    • Foundation: Crawl/Raised
    • Roof: Asphalt
    Condition
    • Year built: 1960

    Utilities & green energy

    • Sewer: Private Septic, Pump Back

    Community & HOA

    Location
    • Region: Williamsburg

    Financial & listing details

    • Price per square foot: $424/sqft
    • Tax assessed value: $1,620,800
    • Annual tax amount: $14,787

    Price history

    DateEventPrice
    3/30/2020Sold$1,650,000-28.9%$239/sqft
    Source: NGLRMLS #1873372 Report a problem
    11/11/2019Price change$2,320,000-4.1%$336/sqft
    Source: RE/MAX Of Elk Rapids #1866756 Report a problem
    8/29/2019Listed for sale$2,420,000$350/sqft
    Source: RE/MAX Of Elk Rapids #1866756 Report a problem

    Public tax history

    YearProperty taxesTax assessment
    2025$14,787 +5%$810,400 +6.4%
    2024$14,080 +7.2%$761,500 +2.8%
    2023$13,131 +2.7%$741,000 +25.8%
    2022$12,788 +30.8%$589,000 +10.1%
    2021$9,775 -46.1%$534,800 -1.1%
    2020$18,141 $540,700 +6.6%
    2019$18,141 +2.1%$507,200 +11.4%
    2018$17,767 $455,500 +11.4%
    2017-- $409,000 -11.6%
    2016-- $462,700 +13.9%
    2014-- $406,200 -0.1%
    2012-- $406,500 -5%
    2011-- $427,800 +0.1%
    2010-- $427,300 -8%
    2009-- $464,700 -2.7%
    2008-- $477,500 +4.3%
    2007-- $457,650 +21.5%
    2005-- $376,750 +4%
    2004-- $362,290 +4.2%
    2003-- $347,540 +19.6%
    2002-- $290,690 +16.1%
    2001-- $250,290 +22.5%
    2000-- $204,280
    Find assessor info on the county website

    Neighborhood: 49690

    Nearby schools

    GreatSchools rating
    Schools provided by the listing agent
    • District: Elk Rapids Schools

    Source: The MLS. This data may not be complete. We recommend contacting the local school district to confirm school assignments for this home.

    Sell for more on Zillow
    Get a Zillow Showcase℠ listing at no additional cost and you could sell for .
    $2,934,100
    2% more
    +$58,682
    With Zillow Showcase(estimated)
    $2,992,782