Skip main navigation
Active
  • $289,000

    8176 Sheffield Dr, Terrell, NC 28682

    3beds
    1,702sqft
    : 
    Loading
    Get pre-qualified
    Townhouse
    Built in 2021
    0.06 Acres Lot
    $287,600 Zestimate®
    $170/sqft
    $175/mo HOA

    What's special

    Light-filled end unitChef-ready kitchenGranite countersSpacious pantryMassive center islandWhole-house dehumidifierBeautiful pool for residents
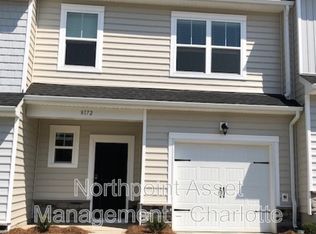
    Don’t miss your chance to secure this impeccably maintained, one-owner end unit in the heart of Sherrills Ford—an area rapidly becoming a hotspot for growth and appreciation. At just 5 years young, this home combines turn-key living with a massive financial advantage: a rare 3.375% assumable loan for qualified VA eligible buyers, potentially saving you hundreds in monthly payments. Step inside this light-filled end unit to find a bright, open main level featuring durable luxury vinyl plank flooring, a chef-ready kitchen with stainless steel appliances, granite counters, a massive center island, and a spacious pantry. Enjoy peace of mind and comfort with an upgraded HVAC system, including an air scrubber, whole-house dehumidifier, and attic fan. The community lifestyle is just as impressive, featuring a beautiful pool for residents to enjoy. Location is everything here—you’re moments from the convenience of The Village Shoppes at Sherrills Ford and the upcoming Farm North development, putting shopping, dining and medical facilities at your doorstep, while Lake Norman and Mountain Creek Park remain your weekend playground. This property is priced to move and offers an investment case that is hard to beat. Schedule your showing today before this unique opportunity disappears!
    10 days
    |
    313
    |
    30
    |

    Likely to sell faster than

    Zillow last checked:

    Listing updated:

    Listed by:

    Allyson Burns Allyson.Burns@howardhannatate.com,

    Howard Hanna Allen Tate Mooresville/LKN

    Source: Canopy MLS as distributed by MLS GRID,MLS#: 4400303MLS Logo

    Loading...

      Facts & features

      Interior

      Bedrooms & bathrooms
      • Bedrooms: 3
      • Bathrooms: 3
      • Full bathrooms: 2
      • 1/2 bathrooms: 1
      Primary bedroom
      • Level: Upper
      Bedroom s
      • Level: Upper
      Bedroom s
      • Level: Upper
      Bathroom half
      • Level: Main
      Bathroom full
      • Level: Upper
      Bathroom full
      • Level: Upper
      Dining area
      • Level: Main
      Kitchen
      • Level: Main
      Living room
      • Level: Main
      Heating
      • Natural Gas
      Cooling
      • Attic Fan, Ceiling Fan(s), Central Air
      Appliances
      • Included: Dishwasher, Gas Range, Gas Water Heater, Microwave, Plumbed For Ice Maker
      • Laundry: Laundry Closet, Upper Level
      Features
      • Soaking Tub, Kitchen Island, Open Floorplan, Pantry, Storage, Walk-In Closet(s)
      • Flooring: Carpet, Tile, Vinyl
      • Has basement: No
      Interior area
      • Total structure area: 1,702
      • Total interior livable area: 1,702 sqft
      • Finished area above ground: 1,702
      • Finished area below ground: 0

      Property

      Parking
      • Total spaces: 1
      • Parking features: Attached Garage, Garage Door Opener, Garage Faces Front, Garage on Main Level
      • Attached garage spaces: 1
      Features
      • Levels: Two
      • Stories: 2
      • Entry location: Main
      • Patio & porch: Front Porch, Patio
      • Pool features: Community
      • Fencing: Back Yard,Fenced,Privacy
      Lot
      • Size: 0.06 Acres
      Details
      • Parcel number: 4617091536020000
      • Zoning: RES-NEC
      • Special conditions: Standard
      • Other equipment: Network Ready

      Construction

      Type & style
      • Home type: Townhouse
      • Property subtype: Townhouse
      Materials
      • Stone Veneer, Vinyl
      • Foundation: Slab
      Condition
      • New construction: No
      • Year built: 2021

      Utilities & green energy

      • Sewer: Public Sewer
      • Water: City
      • Utilities for property: Electricity Connected

      Community & HOA

      Community
      • Features: Clubhouse, Walking Trails
      • Security: Carbon Monoxide Detector(s), Security System, Smoke Detector(s)
      • Subdivision: The Townes at Sherrills Ford
      HOA
      • Has HOA: Yes
      • HOA fee: $175 monthly
      • HOA name: Sentry
      Location
      • Region: Terrell

      Financial & listing details

      • Price per square foot: $170/sqft
      • Tax assessed value: $318,100
      • Annual tax amount: $1,583
      • Date on market: 7/3/2026
      • Cumulative days on market: 10 days
      • Listing terms: Assumable,Cash,Conventional,FHA,VA Loan
      • Electric utility on property: Yes
      • Road surface type: Concrete, Paved

        Estimated market value

        $287,600

        $273,000 - $302,000

        $1,722/mo

        Price history

        DateEventPrice
        7/3/2026Listed for sale$289,000+14.2%$170/sqft
        Source: Canopy MLS as distributed by MLS GRID #4400303 Report a problem
        5/31/2022Sold$253,000$149/sqft
        Source: Public Record Report a problem

        Public tax history

        YearProperty taxesTax assessment
        2025$1,583 +1%$318,100
        2024$1,567 +2.1%$318,100
        2023$1,535 +160.1%$318,100 +280%
        2022$590 $83,700
        Find assessor info on the county website

        Monthly payment

        Est. payment

        Payment breakdown

        Explore the cost of this home by adjusting the details. Changes won't be saved.
        All calculations are estimates and provided by Zillow, Inc. for informational purposes only. Actual amounts may vary.
        HOA fees may include property taxes on listings classified as Co-Ops. Contact the listing agent and/or owner for fee details.
        Mortgage interest rates are dependent on a number of factors, including credit score, down payment, and repayment length. Interest rate data provided by Zillow Group Marketplace, Inc. as of 1/1/1970 from various mortgage lenders with which we have lead or other similar arrangements; the Estimated Payment is an average of those rates.
        See how much you could borrow to make a competitive offer.

        Climate risks

        Neighborhood: 28682

        Getting around

        18 / 100
        Car-Dependent
        23 / 100
        Somewhat Bikeable

        Nearby schools

        GreatSchools rating

        A local agent can set up tours, give advice and negotiate with sellers.

        A local lender can help you make sure your offer is ready when you are.

        Browse local experts

        Similar homes