Skip main navigation
Sold for $210,000
  • $210,000

    8176 Southern Pines Dr #134, Brooksville, FL 34601

    2beds
    1,674sqft
    Condominium
    Built in 2008
    -- sqft lot
    $207,800 Zestimate®
    $125/sqft
    $2,510 Estimated rent

    Home value

    $207,800

    Estimated sales range

    Not available

    $2,510/mo

    Zestimate® history
    Loading
    Loading...

    Owner options

    List your home for rent

    $2,510/mo

    Rent Zestimate®

    Find your next renter with Zillow Rental Manager. Plus, with online applications, you can quickly screen prospective tenants – for free.

    Learn more

    $2,510/mo

    Rent Zestimate®

    Refinance and save

    $2,233/mo

    Est. payment

    Refinancing to a lower rate could help reduce your monthly payments and save thousands over the life of the loan.

    See today's rates

    $2,233/mo

    Est. payment

    Explore your selling options

    Work with a Zillow partner agent

    Leverage their expertise and Zillow's premium Showcase listings to get your home seen by more buyers.

    Get started

    List with your own agent

    Get your home in front of millions of buyers by listing it on Zillow.

    Learn how to do it

    Sell it yourself

    Take full control of how buyers see your home on Zillow by listing For Sale by Owner (FSBO).

    List your home

    What's special

    Indoor poolOutdoor poolOversized second bedroomGranite countertopsGarden tubLarge open kitchenWood cabinets
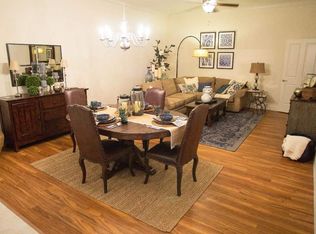
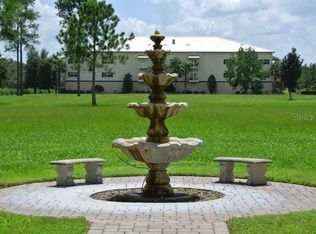
    This condo is a real beauty! Located in building 1 of the southern Pines condominiums on highway 50 halfway between Spring Hill and Brooksville. Two bedrooms and two bathrooms with 1630 sft of living area. From your enclosed parking garage, just take the elevator up to your second floor unit - completely enclosed from garage to living room, Safety at its finest. The combination living room and open kitchen plus the 10' ceilings with crown molding add to the overall spaciousness of this beautiful home. The large open kitchen with wood cabinets, granite countertops, and full complement of stainless steel appliances are all in excellent condition. The king size primary bedroom even has a balcony overlooking the green space between the condominiums. An en suite master bathroom with garden tub, shower and double vanity complete the primary suite area. Just a few of the additional special features includes oversized second bedroom, large double vanity in guest bathroom, walk-in closets, washer and dryer area in unit, and 2 large enclosed storage areas- one in the home and one in garage. The condominiums feature a community center with fitness room, conference area, kitchen with appliances and a party room. How about we include the outdoor pool, an indoor pool, and a Jacuzzi! The complex features 16 units in each of the two buildings for a total of 32. The perfect location for easy access to Tampa General Hospital-Brooksville, Veterans Expressway to Tampa and the airport, plenty of shopping and restaurants. This is a perfect scenario for parents in the condo and children/grandchildren living in the new communities being built just down the street. Don't miss touring this beautiful condo. Call for an appointment today!!

    Zillow last checked:

    Listing updated:

    Listed by:

    Sheree Landreth 727-919-3713,

    BHHS Florida Properties Group

    Bought with:

    Donna Steponaitis, SL401902

    BHHS Florida Properties Group

    BHHS Florida Properties Group

    Source: HCMLS,MLS#: 2254559MLS Logo

    Facts & features

    Interior

    Bedrooms & bathrooms
    • Bedrooms: 2
    • Bathrooms: 2
    • Full bathrooms: 2
    Primary bedroom
    • Level: Main
    Bedroom 2
    • Level: Main
    Great room
    • Level: Main
    Kitchen
    • Level: Main
    Heating
    • Central, Electric
    Cooling
    • Central Air, Electric
    Appliances
    • Included: Dishwasher, Disposal, Dryer, Electric Range, Electric Water Heater, Microwave, Washer
    Features
    • Breakfast Bar, Ceiling Fan(s), Double Vanity, Elevator, Entrance Foyer, His and Hers Closets, Open Floorplan, Pantry, Primary Bathroom -Tub with Separate Shower, Walk-In Closet(s)
    • Flooring: Carpet, Laminate
    • Has fireplace: No
    Interior area
    • Total structure area: 1,674
    • Total interior livable area: 1,674 sqft

    Property

    Parking
    • Total spaces: 2
    • Parking features: Assigned, Garage, Garage Door Opener, Guest, Secured
    • Garage spaces: 2
    Features
    • Levels: One
    • Stories: 2
    • Exterior features: Balcony
    • Has spa: Yes
    • Spa features: In Ground
    Lot
    • Features: Cleared
    Details
    • Zoning: PDP
    • Zoning description: PUD
    • Special conditions: Standard

    Construction

    Type & style
    • Home type: Condo
    • Architectural style: Contemporary
    • Property subtype: Condominium
    Materials
    • Block, Stucco
    • Roof: Metal
    Condition
    • New construction: No
    • Year built: 2008

    Utilities & green energy

    • Sewer: Public Sewer
    • Water: Public
    • Utilities for property: Electricity Connected, Sewer Connected, Water Connected

    Community & HOA

    Community
    • Security: Secured Lobby
    • Subdivision: Southern Pines Condo
    HOA
    • Has HOA: Yes
    • Amenities included: Clubhouse, Elevator(s), Fitness Center, Maintenance Grounds, Maintenance Structure, Pool, Spa/Hot Tub, Trash, Water
    • Services included: Insurance, Maintenance Grounds, Maintenance Structure, Sewer, Trash, Water
    • HOA fee: $775 monthly
    • HOA name: SOUTHERN PINES CONDO
    Location
    • Region: Brooksville

    Financial & listing details

    • Price per square foot: $125/sqft
    • Annual tax amount: $3,977
    • Date on market: 7/11/2025
    • Listing terms: Cash,Conventional
    • Electric utility on property: Yes

    Price history

    DateEventPrice
    8/19/2025Sold$210,000-1.8%$125/sqft
    Source: HCMLS #2254559 Report a problem
    7/28/2025Pending sale$213,900$128/sqft
    Source: HCMLS #2254559 Report a problem
    7/11/2025Listed for sale$213,900$128/sqft
    Source: HCMLS #2254559 Report a problem

    Public tax history

    Tax history is unavailable.

    Neighborhood: 34601

    Nearby schools

    GreatSchools rating
    Schools provided by the listing agent
    • Elementary: Moton
    • Middle: West Hernando
    • High: Hernando

    Source: HCMLS. This data may not be complete. We recommend contacting the local school district to confirm school assignments for this home.

    Get a cash offer in 3 minutes
    Find out how much your home could sell for in as little as 3 minutes with a no-obligation cash offer.
    Estimated market value
    $207,800
    Get a cash offer in 3 minutes
    Find out how much your home could sell for in as little as 3 minutes with a no-obligation cash offer.
    Estimated market value
    $207,800