This is a W O W!!! Newer section of pretty Superior Twp. sub with super EZ access to Ann Arbor and Eways! Beautiful 1424 sq ft brick ranch with attached 2 car garage; flowing, open floorplan; huge deck off dining overlooking peaceful, private setting (NO NEIGHBORS BEHIND!!) full basement with lots of daylight from egress window and it is already plumbed for full bath! Spacious Primary suite offers giant walk in closet and a handsome bath. Garage entry via mudroom/laundry also offers TWO pantry closet spaces for perfect household organization. Water meters have been professionally "split" for efficiency and savings. All Appliances are included at price and terms. This one is a must see to fully appreciate!!
Sold for $379,900
$379,900
8176 Stamford Dr, Ypsilanti, MI 48198
3beds
1,424sqft
Single Family Residence
Built in 2015
8,276 Square Feet Lot
$336,900 Zestimate®
$267/sqft
$2,325 Estimated rent
Home value
$336,900
$307,000 - $367,000
$2,325/mo
Zestimate® history
Owner options
List your home for rent
$2,325/mo
Rent Zestimate®
Find your next renter with Zillow Rental Manager. Plus, with online applications, you can quickly screen prospective tenants – for free.
$2,325/mo
Rent Zestimate®
Refinance and save
$2,990/mo
Est. payment
Refinancing to a lower rate could help reduce your monthly payments and save thousands over the life of the loan.
$2,990/mo
Est. payment
Explore your selling options
Work with a Zillow partner agent
Leverage their expertise and Zillow's premium Showcase listings to get your home seen by more buyers.
Get startedList with your own agent
Get your home in front of millions of buyers by listing it on Zillow.
Learn how to do itSell it yourself
Take full control of how buyers see your home on Zillow by listing For Sale by Owner (FSBO).
List your homeWhat's special
Zillow last checked:
Listing updated:
Listed by:
Mark Depowski 313-475-2600,
Century 21 Curran & Oberski,
Valarie Arington 734-366-6992,
Century 21 Curran & Oberski
Bought with:
Hayley G Mandell, 6501379099
KW Professionals
Source: Realcomp II,MLS#: 20240016155
Facts & features
Interior
Bedrooms & bathrooms
- Bedrooms: 3
- Bathrooms: 2
- Full bathrooms: 2
Primary bedroom
- Level: Entry
- Dimensions: 11 x 13
Bedroom
- Level: Entry
- Dimensions: 10 x 10
Bedroom
- Level: Entry
- Dimensions: 10 x 10
Primary bathroom
- Level: Entry
- Dimensions: 7 x 9
Other
- Level: Entry
- Dimensions: 5 x 10
Dining room
- Level: Entry
- Dimensions: 9 x 11
Family room
- Level: Basement
- Dimensions: 2 x 2
Kitchen
- Level: Entry
- Dimensions: 10 x 11
Laundry
- Level: Entry
- Dimensions: 8 x 10
Living room
- Level: Entry
- Dimensions: 16 x 19
Heating
- Forced Air, Natural Gas
Cooling
- Central Air
Appliances
- Included: Dishwasher, Disposal, Dryer, Free Standing Gas Range, Free Standing Refrigerator, Washer
- Laundry: Laundry Room
Features
- Entrance Foyer
- Windows: Egress Windows
- Basement: Bath Stubbed,Daylight,Full,Unfinished
- Has fireplace: Yes
- Fireplace features: Gas
Interior area
- Total interior livable area: 1,424 sqft
- Finished area above ground: 1,424
Property
Parking
- Total spaces: 2
- Parking features: Two Car Garage, Attached
- Attached garage spaces: 2
Features
- Levels: One
- Stories: 1
- Entry location: GroundLevelwSteps
- Patio & porch: Deck
- Pool features: None
- Fencing: Fencingnot Allowed
Lot
- Size: 8,276 Square Feet
- Dimensions: 67.00 x 124.00
Details
- Parcel number: J01034295119
- Special conditions: Short Sale No,Standard
Construction
Type & style
- Home type: SingleFamily
- Architectural style: Contemporary,Ranch
- Property subtype: Single Family Residence
Materials
- Brick
- Foundation: Basement, Poured, Sump Pump
- Roof: Asphalt
Condition
- New construction: No
- Year built: 2015
Utilities & green energy
- Sewer: Public Sewer
- Water: Public
- Utilities for property: Underground Utilities
Community & HOA
Community
- Features: Sidewalks
- Subdivision: PROSPECT POINTE EAST CONDO
HOA
- Has HOA: Yes
- HOA fee: $446 annually
Location
- Region: Ypsilanti
Financial & listing details
- Price per square foot: $267/sqft
- Tax assessed value: $146,265
- Annual tax amount: $6,853
- Date on market: 3/17/2024
- Cumulative days on market: 18 days
- Listing agreement: Exclusive Right To Sell
- Listing terms: Cash,Conventional
Price history
| Date | Event | Price |
|---|---|---|
| 5/13/2024 | Sold | $379,900$267/sqft |
Source:  Realcomp II #20240016155 Report a problem Realcomp II #20240016155 Report a problem | ||
| 4/20/2024 | Pending sale | $379,900$267/sqft |
Source: Realcomp II #20240016155 Report a problem | ||
| 3/17/2024 | Listed for sale | $379,900$267/sqft |
Source: Realcomp II #20240016155 Report a problem | ||
Public tax history
Tax history is unavailable.
Neighborhood: 48198
Nearby homes
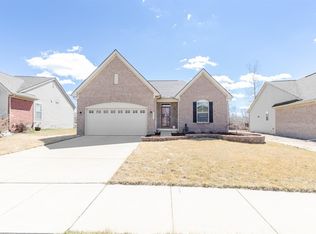
- $379,9003 bd2 ba1.4k sqft8176 Stamford Rd, Ypsilanti, MI 48198Sold
- $408,300-- bd-- ba-- sqft8160 Stamford Rd, Ypsilanti, MI 48198Off Market
- $392,0003 bd2 ba1.4k sqft8184 Stamford Rd, Ypsilanti, MI 48198Off Market
- $379,600-- bd1 ba1.4k sqft8152 Stamford Rd, Ypsilanti, MI 48198Off Market
- $383,9003 bd2 ba1.4k sqft8198 Stamford Rd, Ypsilanti, MI 48198Off Market
- $354,8003 bd2 ba1.4k sqft8181 Stamford Rd, Ypsilanti, MI 48198Off Market
- $416,1003 bd3 ba1.4k sqft8165 Stamford Rd, Ypsilanti, MI 48198Off Market
- $377,4003 bd2 ba1.4k sqft8212 Stamford Rd, Ypsilanti, MI 48198Off Market
Nearby schools
GreatSchools rating
- 2/10Holmes Elementary Learning CenterGrades: K-6Distance: 1.3 mi
- 2/10Ypsilanti Community Middle SchoolGrades: 5-8Distance: 2 mi
- 2/10AC Tech High SchoolGrades: 9-12Distance: 3.1 mi
Get a cash offer in 3 minutes
Find out how much your home could sell for in as little as 3 minutes with a no-obligation cash offer.
Estimated market value
$336,900
Get a cash offer in 3 minutes
Find out how much your home could sell for in as little as 3 minutes with a no-obligation cash offer.
Estimated market value
$336,900
- Michigan
- Washtenaw County
- Superior
- 48198
- 8176 Stamford Dr
Nearby cities
Nearby zip codes
Other Superior Topics
