Skip main navigation
For sale
  • Price cut: $20K (7/2)
    $519,990

    8176 Terraza Ct, Orlando, FL 32836

    3beds
    1,616sqft
    : 
    Loading
    Get pre-qualified
    Single Family Residence
    Built in 1986
    5,524 Square Feet Lot
    $-- Zestimate®
    $322/sqft
    $178/mo HOA

    What's special

    Three spacious bedroomsPrivate backyard oasisTwo bathsOversized screened lanaiSpacious kitchenDesirable split-bedroom floor plan
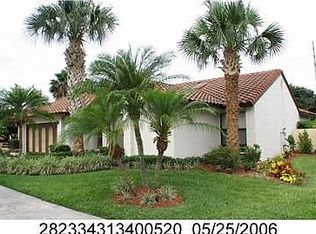
    Location, location, location! In the heart of Dr. Phillips and just moments from famed Restaurant Row, this beautifully maintained Granada Villas home offers the ideal blend of comfort, convenience and lifestyle. Featuring three spacious bedrooms, two baths and a desirable split-bedroom floor plan, this charming residence is designed for everyday living and entertaining. Go inside to find bright and inviting living spaces, a spacious kitchen with sliding glass doors leading directly to the oversized screened lanai, and a thoughtfully designed layout that feels open and welcoming. Outside, discover your own private backyard oasis featuring a resort-style pool with spa and cascading waterfall, creating the ideal setting for relaxing or entertaining year-round. A new paver driveway enhances the home's curb appeal and welcoming entrance. This meticulously maintained home has been thoughtfully updated over the years, offering exceptional peace of mind. Major improvements include a new tile roof (2012), a new three-ton Lennox heat pump and air-conditioning system (2016) with a 36,400 BTU cooling capacity, a complete hot and cold water re-pipe (2021), a Samsung black stainless steel appliance package (2021) featuring a refrigerator, dishwasher, and electric range with Air Fry and convection oven, and a new water heater (2022). These significant updates make this home move-in ready. Residents of Granada Villas enjoy maintenance-free lawn care and irrigation provided by the HOA, along with exceptional community amenities including a private boat ramp with access to the sought-after Sand Lake Chain of Lakes, lighted tennis courts and basketball courts. This exceptional Orlando location offers easy-maintenance living near fabulous restaurants, shopping and entertainment. Visit Trader Joe's, and a variety of popular shops and eateries. Conveniently near major highways, world-famous theme parks, top-rated healthcare facilities and everything Central Florida has to offer.
    22 days
    |
    1,828
    |
    119
    |

    Likely to sell faster than

    Zillow last checked:

    Listing updated:

    Listed by:

    Linda O'Grady 407-970-6880,

    PREMIER SOTHEBYS INT'L REALTY 407-581-7888

    Source: Stellar MLS,MLS#: O6419983MLS LogoOriginating MLS: Orlando Regional

    Loading...

      Facts & features

      Interior

      Bedrooms & bathrooms
      • Bedrooms: 3
      • Bathrooms: 2
      • Full bathrooms: 2
      Primary bedroom
      • Features: Ceiling Fan(s), En Suite Bathroom, Walk-In Closet(s)
      • Level: First
      • Area: 208 Square Feet
      • Dimensions: 16x13
      Bedroom 2
      • Features: Built-in Closet
      • Level: First
      • Area: 156 Square Feet
      • Dimensions: 13x12
      Bedroom 3
      • Features: Built-in Closet
      • Level: First
      • Area: 121 Square Feet
      • Dimensions: 11x11
      Balcony porch lanai
      • Features: Ceiling Fan(s)
      • Level: First
      • Area: 675 Square Feet
      • Dimensions: 27x25
      Dining room
      • Level: First
      • Area: 143 Square Feet
      • Dimensions: 13x11
      Kitchen
      • Features: Stone Counters
      • Level: First
      • Area: 195 Square Feet
      • Dimensions: 15x13
      Living room
      • Features: Ceiling Fan(s)
      • Level: First
      • Area: 288 Square Feet
      • Dimensions: 18x16
      Heating
      • Central, Electric
      Cooling
      • Central Air
      Appliances
      • Included: Cooktop, Dishwasher, Disposal, Dryer, Range, Range Hood, Refrigerator, Washer
      • Laundry: In Garage
      Features
      • Built-in Features, Ceiling Fan(s), Open Floorplan, Primary Bedroom Main Floor
      • Flooring: Carpet, Tile
      • Doors: Sliding Doors
      • Has fireplace: No
      Interior area
      • Total structure area: 2,258
      • Total interior livable area: 1,616 sqft
      Video & virtual tour

      Property

      Parking
      • Total spaces: 2
      • Parking features: Driveway, Garage Door Opener
      • Attached garage spaces: 2
      • Has uncovered spaces: Yes
      Features
      • Levels: One
      • Stories: 1
      • Exterior features: Garden, Irrigation System, Lighting, Sidewalk
      • Has private pool: Yes
      • Pool features: In Ground
      • Spa features: In Ground
      • Has view: Yes
      • View description: Pool
      • Waterfront features: Lake Privileges, Boat Ramp - Private
      • Body of water: LITTLE SAND LAKE
      Lot
      • Size: 5,524 Square Feet
      • Features: Cul-De-Sac, City Lot, Landscaped, Level
      Details
      • Parcel number: 342328313400531
      • Zoning: P-D
      • Special conditions: None

      Construction

      Type & style
      • Home type: SingleFamily
      • Architectural style: Florida
      • Property subtype: Single Family Residence
      Materials
      • Stucco
      • Foundation: Block, Slab
      • Roof: Tile
      Condition
      • Completed
      • New construction: No
      • Year built: 1986

      Utilities & green energy

      • Sewer: Septic Tank
      • Water: Public
      • Utilities for property: Electricity Connected, Public, Street Lights

      Community & HOA

      Community
      • Pet fee: $0 monthly
      • Subdivision: GRANADA VILLAS
      HOA
      • Has HOA: Yes
      • HOA fee: $178 monthly
      • HOA name: Edison Association Management/Sandy Etheredge
      • HOA phone: 407-317-5252
      Location
      • Region: Orlando

      Financial & listing details

      • Price per square foot: $322/sqft
      • Tax assessed value: $411,295
      • Annual tax amount: $3,603
      • Date on market: 6/25/2026
      • Cumulative days on market: 23 days
      • Listing terms: Cash,Conventional,FHA,VA Loan
      • Ownership: Fee Simple
      • Total actual rent: 0
      • Electric utility on property: Yes
      • Road surface type: Paved

        Estimated market value

        Not available

        Estimated sales range

        Not available

        Not available

        Price history

        DateEventPrice
        7/2/2026Price change$519,990-3.7%$322/sqft
        Source: Stellar MLS #O6419983 Report a problem
        6/25/2026Listed for sale$540,000+140%$334/sqft
        Source: Stellar MLS #O6419983 Report a problem
        11/4/2003Sold$225,000+50.6%$139/sqft
        Source: Public Record Report a problem
        9/7/1996Sold$149,400$92/sqft
        Source: Public Record Report a problem

        Public tax history

        YearProperty taxesTax assessment
        2024$3,413 +7.1%$225,805 +3%
        2023$3,186 +4.3%$219,228 +3%
        2022$3,055 +1.3%$212,843 +3%
        2021$3,015 +1.1%$206,644 +1.4%
        2020$2,983 +1.9%$203,791 +2.3%
        2019$2,927 +1.3%$199,209 +1.9%
        2018$2,890 $195,495 -24.7%
        2017$2,890 +1.6%$259,480 +1.6%
        2016$2,843 +1%$255,467 +3.9%
        2015$2,815 -3.2%$245,800 +23.3%
        2014$2,907 +2.1%$199,413 +7.6%
        2013$2,847 +1%$185,270 +3.5%
        2012$2,820 -7.6%$178,981 -6.6%
        2011$3,053 -1.4%$191,570 -3.7%
        2010$3,097 $198,882 -10.4%
        2009-- $221,946 -18.4%
        2008$2,927 -2.6%$271,924 -7.7%
        2007$3,005 -5.6%$294,501 +3.4%
        2006$3,183 +0.8%$284,773 +37.8%
        2005$3,157 +4.8%$206,595 +17.1%
        2004$3,011 -12.5%$176,450 +3%
        2003$3,441 +2.5%$171,329 +2.9%
        2002$3,359 +13.9%$166,569 +18.1%
        2001$2,950 +8.5%$141,024 +10.3%
        2000$2,719 $127,912
        Find assessor info on the county website

        Monthly payment

        Est. payment

        Payment breakdown

        Explore the cost of this home by adjusting the details. Changes won't be saved.
        All calculations are estimates and provided by Zillow, Inc. for informational purposes only. Actual amounts may vary.
        HOA fees may include property taxes on listings classified as Co-Ops. Contact the listing agent and/or owner for fee details.
        Mortgage interest rates are dependent on a number of factors, including credit score, down payment, and repayment length. Interest rate data provided by Zillow Group Marketplace, Inc. as of 1/1/1970 from various mortgage lenders with which we have lead or other similar arrangements; the Estimated Payment is an average of those rates.
        See how much you could borrow to make a competitive offer.

        Climate risks

        Neighborhood: 32836

        Getting around

        50 / 100
        Somewhat Walkable
        0 / 100
        No Nearby Transit
        50 / 100
        Bikeable

        Nearby schools

        GreatSchools rating
        Schools provided by the listing agent
        • Elementary: Bay Meadows Elem
        • Middle: Southwest Middle
        • High: Dr. Phillips High

        Source: Stellar MLS. This data may not be complete. We recommend contacting the local school district to confirm school assignments for this home.

        A local agent can set up tours, give advice and negotiate with sellers.

        Browse local experts

        Similar homes