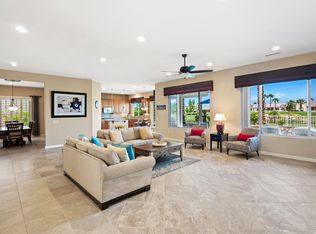
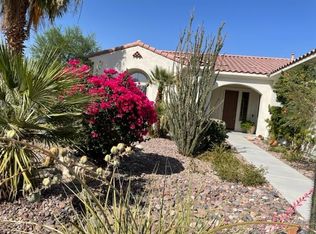
Exceptional home with million dollar views! Bask in the beauty of the fabulous mountain, lake and golf course views from the north facing backyard. Perched above the 4th fairway, this delightful Dorado model has an open concept floor plan with owner suite, guest suite and den. It's turnkey, furnished with 2 new A/C units (2019) so move on it!! Wow factor starts with stacked stone exterior, gated front courtyard with etched glass door and continues into the great room with wall of windows to maximize views. Great room has gas fireplace, dining area (currently used as office) plus tile floors throughout and opens to kitchen. Cook up a storm in the gourmet kitchen with granite counters, stainless steel appliances including double ovens and 2023 dishwasher, plus cabinets with pullouts, solar light, island, 2 breakfast bars and nook. Spacious owner suite with wood look porcelain tile floors, sliding doors to back patio, 2 vanities, soaking tub, step in shower and walk-in closet with solar light. Guest suite with shower over tub. Enjoy sunsets and sunrises from the fenced backyard with covered patio area and soothing water feature. Powder room. Recessed lights. Ceiling fans. Laundry room with sink. 3 car garage with storage and epoxy floor. Recirculating hot water heater. Sun City Shadow Hills is an active adult community with 2 golf courses, 2 club houses, 2 fitness centers, indoor/outdoor pools, tennis, pickle ball and bocce courts, numerous activity clubs and social events.
Sold for $695,000
Listed by: Bennion Deville Homes • Gayle Pietras • 760-636-8527
Bought with: Windermere Real Estate
$695,000
81766 Camino Los Milagros, Indio, CA 92203
2beds
2,446sqft
Single Family Residence
Built in 2008
7,841 Square Feet Lot
$668,200 Zestimate®
$284/sqft
$2,926 Estimated rent
Home value
$668,200
$635,000 - $702,000
$2,926/mo
Zestimate® history
Owner options
List your home for rent
$2,926/mo
Rent Zestimate®
Find your next renter with Zillow Rental Manager. Plus, with online applications, you can quickly screen prospective tenants – for free.
$2,926/mo
Rent Zestimate®
Refinance and save
$4,774/mo
Est. payment
Refinancing to a lower rate could help reduce your monthly payments and save thousands over the life of the loan.
$4,774/mo
Est. payment
Explore your selling options
Work with a Zillow partner agent
Leverage their expertise and Zillow's premium Showcase listings to get your home seen by more buyers.
Get startedList with your own agent
Get your home in front of millions of buyers by listing it on Zillow.
Learn how to do itSell it yourself
Take full control of how buyers see your home on Zillow by listing For Sale by Owner (FSBO).
List your homeWhat's special
Back patioEpoxy floorGated front courtyardBocce courtsCovered patio areaSolar lightGas fireplace
Zillow last checked:
Listing updated:
Listed by:
Gayle Pietras DRE #01365642 760-636-8527,
Bennion Deville Homes
Bought with:
Brenda Devlin, DRE #01357383
Windermere Real Estate
Source: CRMLS,MLS#: 219101547DA Originating MLS: California Desert AOR & Palm Springs AOR
Originating MLS: California Desert AOR & Palm Springs AORFacts & features
Interior
Bedrooms & bathrooms
- Bedrooms: 2
- Bathrooms: 3
- Full bathrooms: 2
- 1/2 bathrooms: 1
Rooms
- Room types: Den, Great Room, Primary Bedroom, Other, Dining Room
Primary bedroom
- Features: Primary Suite
Bathroom
- Features: Bathtub, Separate Shower, Tub Shower, Vanity
Kitchen
- Features: Granite Counters, Kitchen Island
Other
- Features: Walk-In Closet(s)
Heating
- Central, Forced Air, Zoned
Cooling
- Central Air, Zoned
Appliances
- Included: Dishwasher, Electric Oven, Gas Cooktop, Disposal, Microwave, Refrigerator
- Laundry: Laundry Room
Features
- Breakfast Bar, Breakfast Area, Separate/Formal Dining Room, Furnished, High Ceilings, Open Floorplan, Recessed Lighting, Primary Suite, Walk-In Closet(s)
- Flooring: Tile
- Doors: Sliding Doors
- Windows: Blinds, Skylight(s), Shutters
- Has fireplace: Yes
- Fireplace features: Gas Starter, Great Room
- Furnished: Yes
Interior area
- Total interior livable area: 2,446 sqft
Property
Parking
- Total spaces: 3
- Parking features: Direct Access, Driveway, Garage, Garage Door Opener
- Attached garage spaces: 3
Features
- Levels: One
- Stories: 1
- Patio & porch: Concrete, Covered
- Fencing: Block,Wrought Iron
- Has view: Yes
- View description: Golf Course, Lake, Mountain(s)
- Has water view: Yes
- Water view: Lake
Lot
- Size: 7,841 Square Feet
- Features: On Golf Course, Planned Unit Development, Sprinklers Timer
Details
- Parcel number: 691580009
- Special conditions: Standard
Construction
Type & style
- Home type: SingleFamily
- Property subtype: Single Family Residence
Materials
- Stucco
- Foundation: Slab
- Roof: Tile
Condition
- New construction: No
- Year built: 2008
Details
- Builder model: Dorado
Community & HOA
Community
- Features: Golf, Gated
- Security: Gated Community, 24 Hour Security
- Senior community: Yes
- Subdivision: Sun City Shadow Hills (30921)
HOA
- Has HOA: Yes
- Amenities included: Bocce Court, Billiard Room, Fitness Center, Game Room, Lake or Pond, Meeting Room, Management, Meeting/Banquet/Party Room, Other Courts, Tennis Court(s)
- HOA fee: $346 monthly
- HOA name: Sun City Shadow Hills Community Assoc.
- HOA phone: 760-345-4349
Location
- Region: Indio
Financial & listing details
- Price per square foot: $284/sqft
- Tax assessed value: $723,077
- Date on market: 10/19/2023
- Listing terms: Cash,Conventional
Price history
| Date | Event | Price |
|---|---|---|
| 12/27/2023 | Sold | $695,000-4.1%$284/sqft |
Source:  CRMLS #219101547DA Report a problem CRMLS #219101547DA Report a problem | ||
| 12/15/2023 | Pending sale | $725,000$296/sqft |
Source:  Greater Palm Springs Realtors #219101547 Report a problem Greater Palm Springs Realtors #219101547 Report a problem | ||
| 11/30/2023 | Contingent | $725,000$296/sqft |
Source: Greater Palm Springs Realtors #219101547 Report a problem | ||
| 10/19/2023 | Listed for sale | $725,000+36.8%$296/sqft |
Source: CRMLS #219101547DA Report a problem | ||
| 10/2/2008 | Sold | $530,000$217/sqft |
Source: Public Record Report a problem | ||
Public tax history
| Year | Property taxes | Tax assessment |
|---|---|---|
| 2026 | -- | $723,077 +2% |
| 2025 | $10,136 +2% | $708,900 +2% |
| 2024 | $9,933 +0.8% | $695,000 -0.1% |
| 2023 | $9,853 +7.6% | $695,640 +8.2% |
| 2022 | $9,161 +4.9% | $642,995 +3.9% |
| 2021 | $8,734 +12.4% | $619,068 +12% |
| 2020 | $7,770 +3.1% | $552,739 +3% |
| 2019 | $7,538 +3.9% | $536,640 +4% |
| 2018 | $7,256 +5.9% | $516,000 +6.6% |
| 2017 | $6,850 | $484,000 +3.2% |
| 2016 | $6,850 -4.9% | $469,000 -8% |
| 2015 | $7,200 +1% | $510,000 +1.2% |
| 2014 | $7,130 | $504,000 +2.6% |
| 2013 | -- | $491,000 +5.1% |
| 2012 | -- | $467,000 -0.6% |
| 2011 | -- | $470,000 -10.8% |
| 2010 | -- | $527,000 -0.5% |
| 2009 | -- | $529,888 +3723.1% |
| 2008 | -- | $13,860 +2% |
| 2007 | -- | $13,589 |
Find assessor info on the county website
Neighborhood: 92203
Nearby homes
- $631,6002 bd2 ba2.4k sqft81754 Camino Los Milagros, Indio, CA 92203Off Market
- $781,9003 bd4 ba2.9k sqft81778 Camino Los Milagros, Indio, CA 92203Off Market
- $522,4002 bd2 ba1.7k sqft81742 Camino Los Milagros, Indio, CA 92203Off Market
- $464,9002 bd2 ba1.8k sqft40948 Corte Pelicano, Indio, CA 92203Off Market
- $736,7003 bd3 ba2.9k sqft81792 Camino Los Milagros, Indio, CA 92203Off Market
- $474,5003 bd2 ba1.7k sqft81801 Camino Cantos, Indio, CA 92203Off Market
- $583,4003 bd3 ba2.1k sqft81732 Camino Los Milagros, Indio, CA 92203Off Market
- $490,0002 bd2 ba1.7k sqft40976 Corte Pelicano, Indio, CA 92203Sold
Nearby schools
GreatSchools rating
- 5/10Ronald Reagan Elementary SchoolGrades: K-5Distance: 4.5 mi
- 4/10Desert Ridge AcademyGrades: 6-8Distance: 2.2 mi
- 6/10Shadow Hills High SchoolGrades: 9-12Distance: 2.1 mi
Get a cash offer in 3 minutes
Find out how much your home could sell for in as little as 3 minutes with a no-obligation cash offer.
Estimated market value
$668,200
Get a cash offer in 3 minutes
Find out how much your home could sell for in as little as 3 minutes with a no-obligation cash offer.
Estimated market value
$668,200
- California
- Riverside County
- Indio
- 92203
- 81766 Camino Los Milagros
Nearby cities
Nearby zip codes
Other Indio Topics
