Skip main navigation
Sold for $585,000
  • Listed by: Pinnacle Estate Properties, Inc. • Julia Lombardi Spurlin • Contact: 661-753-7013
    Bought with: Engel & Volkers Palm Desert
    $585,000

    81766 Corte Valdemoro, Indio, CA 92203

    2beds
    1,952sqft
    Single Family Residence
    Built in 2012
    6,970 Square Feet Lot
    $585,600 Zestimate®
    $300/sqft
    $3,850 Estimated rent

    Home value

    $585,600

    $556,000 - $615,000

    $3,850/mo

    Zestimate® history
    Loading
    Loading...

    Owner options

    List your home for rent

    $3,850/mo

    Rent Zestimate®

    Find your next renter with Zillow Rental Manager. Plus, with online applications, you can quickly screen prospective tenants – for free.

    Learn more

    $3,850/mo

    Rent Zestimate®

    Refinance and save

    $4,353/mo

    Est. payment

    Refinancing to a lower rate could help reduce your monthly payments and save thousands over the life of the loan.

    See today's rates

    $4,353/mo

    Est. payment

    Explore your selling options

    Work with a Zillow partner agent

    Leverage their expertise and Zillow's premium Showcase listings to get your home seen by more buyers.

    Get started

    List with your own agent

    Get your home in front of millions of buyers by listing it on Zillow.

    Learn how to do it

    Sell it yourself

    Take full control of how buyers see your home on Zillow by listing For Sale by Owner (FSBO).

    List your home

    What's special

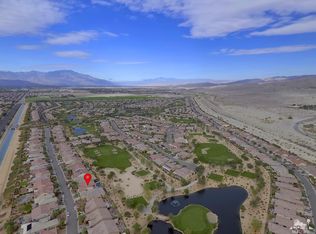
    Gorgeous home on the Golf Course in highly desirable Sun City Shadow Hills! This sought after Retreat model in Phase 3 offers 2 bedrooms, 2.5 bathrooms, a versatile den/office, and optional golf cart garage. A welcoming courtyard leads to the formal entry and wide open great room, which is framed by large picture windows showcasing beautiful golf course views. The generous kitchen features an oversized island, abundant cabinetry, ample workspace, and adjacent dining area perfect for everyday living and entertaining. The open floor plan is enhanced by soaring ceilings, crown molding, and recessed lighting. The spacious primary suite offers a tranquil retreat with a soaking tub, separate shower, dual vanities, and a large walk-in closet. The private guest suite features its own bathroom with dual vanities, providing comfort and privacy for family and guests. Additional features include a double-door entry to the flexible den or office space, an indoor laundry room and a convenient powder room for guests. Step outside to the north facing backyard and enjoy spectacular sunsets and sweeping views of the 14th fairway on the Executive North Course, ranked #4 in Golfers' Choice Top 25 Par 3 courses for 2026. The extended patio cover, beautifully landscaped yard, and expansive golf course views create an inviting outdoor space for relaxing, dining, or gathering with friends. Sun City Shadow Hills is a premier active adult community offering exceptional resort style amenities with two championship golf courses, two spacious clubhouses, indoor and outdoor pools, fitness centers, tennis and pickleball courts, billiards, and an array of recreational and social activities. A beautiful home with exceptional views, and an outstanding location combine to create the ideal desert lifestyle!

    Zillow last checked:

    Listing updated:

    Listed by:

    Julia Lombardi Spurlin DRE #02110868 661-753-7013,

    Pinnacle Estate Properties, Inc.

    Bought with:

    Jennifer McKee, DRE #02022976

    Engel & Volkers Palm Desert

    Ryan McKee, DRE #02098196

    Engel & Volkers Palm Desert

    Source: CRMLS,MLS#: SR26198408MLS LogoOriginating MLS: California Regional MLS

    Facts & features

    Interior

    Bedrooms & bathrooms
    • Bedrooms: 2
    • Bathrooms: 3
    • Full bathrooms: 2
    • 1/2 bathrooms: 1
    • Main level bathrooms: 3
    • Main level bedrooms: 2
    Rooms
    • Room types: Bedroom, Den, Entry/Foyer, Family Room, Laundry, Primary Bathroom, Primary Bedroom
    Primary bedroom
    • Features: Primary Suite
    Primary bedroom
    • Features: Main Level Primary
    Primary bedroom
    • Features: Multiple Primary Suites
    Bedroom
    • Features: Bedroom on Main Level
    Bathroom
    • Features: Bathtub, Dual Sinks, Separate Shower, Tub Shower
    Kitchen
    • Features: Granite Counters, Kitchen Island, Kitchen/Family Room Combo
    Heating
    • Central
    Cooling
    • Central Air
    Appliances
    • Included: Dishwasher, Gas Cooktop, Microwave, Refrigerator, Dryer, Washer
    • Laundry: Laundry Room
    Features
    • Ceiling Fan(s), Eat-in Kitchen, High Ceilings, Open Floorplan, All Bedrooms Down, Bedroom on Main Level, Main Level Primary, Multiple Primary Suites, Primary Suite
    • Flooring: Carpet, Tile
    • Windows: Double Pane Windows
    • Has fireplace: No
    • Fireplace features: None
    • Common walls with other units/homes: No Common Walls
    Interior area
    • Total interior livable area: 1,952 sqft

    Property

    Parking
    • Total spaces: 2
    • Parking features: Direct Access, Driveway, Garage, Golf Cart Garage
    • Attached garage spaces: 2
    Accessibility
    • Accessibility features: No Stairs
    Features
    • Levels: One
    • Stories: 1
    • Entry location: 1
    • Patio & porch: Concrete, Covered, Front Porch, Patio, Porch
    • Pool features: Community, In Ground, Association
    • Has spa: Yes
    • Spa features: Association, Community, In Ground
    • Fencing: Block
    • Has view: Yes
    • View description: Golf Course, Mountain(s), Panoramic
    Lot
    • Size: 6,970 Square Feet
    • Features: 0-1 Unit/Acre, On Golf Course
    Details
    • Parcel number: 691750080
    • Special conditions: Standard,Trust

    Construction

    Type & style
    • Home type: SingleFamily
    • Architectural style: Mediterranean
    • Property subtype: Single Family Residence
    Materials
    • Roof: Concrete,Tile
    Condition
    • Turnkey
    • New construction: No
    • Year built: 2012
    Details
    • Builder model: Retreat
    • Builder name: Del Webb

    Utilities & green energy

    • Sewer: Public Sewer
    • Water: Public

    Community & HOA

    Community
    • Features: Golf, Suburban, Gated, Pool
    • Security: Gated Community, Gated with Attendant, 24 Hour Security
    • Senior community: Yes
    • Subdivision: Sun City Shadow Hills (30921)
    HOA
    • Has HOA: Yes
    • Amenities included: Bocce Court, Billiard Room, Call for Rules, Clubhouse, Controlled Access, Fitness Center, Golf Course, Maintenance Grounds, Game Room, Meeting Room, Management, Meeting/Banquet/Party Room, Other Courts, Paddle Tennis, Pickleball, Pool, Pet Restrictions, Recreation Room, Spa/Hot Tub, Security, Tennis Court(s)
    • HOA fee: $398 monthly
    • HOA name: Sun City Shadow Hills HOA
    • HOA phone: 760-345-4349
    Location
    • Region: Indio

    Financial & listing details

    • Price per square foot: $300/sqft
    • Tax assessed value: $626,280
    • Date on market: 9/11/2026
    • Cumulative days on market: 8 days
    • Listing terms: Cash,Conventional,Submit
    • Inclusions: Refrigerator, Washer & Dryer

    Price history

    DateEventPrice
    10/5/2026Sold$585,000-1.7%$300/sqft
    Source: CRMLS #SR26198408 Report a problem
    9/29/2026Pending sale$595,000$305/sqft
    Source: CRMLS #SR26198408 Report a problem
    9/11/2026Listed for sale$595,000+3.5%$305/sqft
    Source: CRMLS #SR26198408 Report a problem
    9/10/2021Sold$575,000+2.9%$295/sqft
    Source: Greater Palm Springs Realtors #219065842 Report a problem
    8/26/2021Pending sale$559,000$286/sqft
    Source: CDAR/ Desert Area MLS #219065842 Report a problem
    8/9/2021Contingent$559,000$286/sqft
    Source: CDAR/ Desert Area MLS #219065842 Report a problem
    8/6/2021Listed for sale$559,000+22.9%$286/sqft
    Source: CDAR/ Desert Area MLS #219065842 Report a problem
    3/26/2015Sold$455,000-4.2%$233/sqft
    Source: Public Record Report a problem
    3/24/2015Pending sale$475,000$243/sqft
    Source: Keller Williams Realty #214081959 Report a problem
    3/24/2015Listed for sale$475,000$243/sqft
    Source: Keller Williams Realty #214081959 Report a problem
    2/21/2015Listing removed$475,000$243/sqft
    Source: Keller Williams Realty #214081959 Report a problem
    1/8/2015Price change$475,000-0.9%$243/sqft
    Source: Keller Williams Realty #214081959 Report a problem
    11/30/2014Price change$479,500+0.1%$246/sqft
    Source: Keller Williams Realty #214081959 Report a problem
    11/26/2014Price change$479,000-2%$245/sqft
    Source: Keller Williams Realty #214081959 Report a problem
    9/3/2014Listed for sale$489,000$251/sqft
    Source: Keller Williams Realty #214081959 Report a problem

    Public tax history

    YearProperty taxesTax assessment
    2026-- $626,280 +575.4%
    2025$2,336 +3.6%$92,734 +2%
    2024$2,254 +3.9%$90,916 +2%
    2023$2,168 +4%$89,134 +2%
    2022$2,084 -70%$87,387 -82.7%
    2021$6,940 +2.2%$505,193 +1%
    2020$6,790 +2.1%$500,013 +2%
    2019$6,651 +2.3%$490,210 +2%
    2018$6,503 +2.1%$480,599 +2%
    2017$6,372 $471,176 +2%
    2016$6,372 +16.9%$461,938 +18.3%
    2015$5,450 +1.8%$390,475 +2%
    2014$5,356 $382,829 +2.5%
    2013-- $373,500 +981.4%
    2012-- $34,537
    Find assessor info on the county website

    Neighborhood: 92203

    Nearby schools

    GreatSchools rating
    Get a cash offer in 3 minutes
    Find out how much your home could sell for in as little as 3 minutes with a no-obligation cash offer.
    Estimated market value
    $585,600
    Get a cash offer in 3 minutes
    Find out how much your home could sell for in as little as 3 minutes with a no-obligation cash offer.
    Estimated market value
    $585,600