Meticulously kept Oasis plan, with Tuscan elevation and convenient casita (with beverage center, sink and attached full bath), located on the 15th fairway with majestic SOUTHERN mountain and golf course views. This single-story residence comes in at 1,835sqft. of interior living space, including 3 bedrooms, 3 bathrooms, wrought iron entry gate and gorgeous floor tile set on a staggered pattern. Numerous upgrades featured are travertine appointments in all bathrooms, plantation shutters, surround sound, TV/media niche and custom roll down window coverings. The open concept great room has loads of natural light and is adjacent to the dining area with hutch cavity to store your favorite dinnerware. Beautifully arranged Chef's kitchen boasts stainless steel appliances, slab granite counters, custom tile backsplash, prep island, bar seating, double ovens, gas cooktop and espresso cabinetry with brushed nickel pulls. If entertaining is your forte, this home features multiple guest accommodations affording luxury, privacy and comfort. Inviting primary retreat, with upgraded carpets and bay window, has an en suite bath including dual vanity, large shower enclosure, slider to the rear yard and walk-in closet. Relax on the back patio with extended cover, mister system and professional landscaping. Amazing panoramic mountain views are yours for the taking. All this and a individual laundry room off the kitchen.
Sold for $715,000
Zillow last checked:
Listing updated:
Bought with:
John Miller, DRE #01371356
Bennion Deville Homes
Source: CRMLS,MLS#: 219107873DA Originating MLS: California Desert AOR & Palm Springs AOR
Originating MLS: California Desert AOR & Palm Springs AORPrice history
| Date | Event | Price |
|---|---|---|
| 5/10/2024 | Sold | $715,000-4.5%$390/sqft |
Source:  CRMLS #219107873DA Report a problem CRMLS #219107873DA Report a problem | ||
| 5/1/2024 | Pending sale | $749,000$408/sqft |
Source:  Greater Palm Springs Realtors #219107873 Report a problem Greater Palm Springs Realtors #219107873 Report a problem | ||
| 4/15/2024 | Contingent | $749,000$408/sqft |
Source: Greater Palm Springs Realtors #219107873 Report a problem | ||
| 3/4/2024 | Listed for sale | $749,000-3.9%$408/sqft |
Source: Greater Palm Springs Realtors #219107873 Report a problem | ||
| 5/31/2022 | Sold | $779,000$425/sqft |
Source: Greater Palm Springs Realtors #219076241 Report a problem | ||
| 5/18/2022 | Pending sale | $779,000$425/sqft |
Source:  CDAR/ Desert Area MLS #219076241 Report a problem CDAR/ Desert Area MLS #219076241 Report a problem | ||
| 5/10/2022 | Contingent | $779,000$425/sqft |
Source: CRMLS #219076241DA Report a problem | ||
| 5/1/2022 | Listed for sale | $779,000$425/sqft |
Source: CRMLS #219076241DA Report a problem | ||
| 4/22/2022 | Contingent | $779,000$425/sqft |
Source: CDAR/ Desert Area MLS #219076241 Report a problem | ||
| 4/12/2022 | Price change | $779,000-2.5%$425/sqft |
Source: CRMLS #219076241DA Report a problem | ||
| 3/29/2022 | Listed for sale | $799,000+50.8%$435/sqft |
Source: CRMLS #219076241DA Report a problem | ||
| 3/19/2020 | Listing removed | $529,750$289/sqft |
Source: Bennion Deville Homes #219034433 Report a problem | ||
| 2/21/2020 | Price change | $529,750-1.4%$289/sqft |
Source: Bennion Deville Homes #219034433 Report a problem | ||
| 1/4/2020 | Listed for sale | $537,000$293/sqft |
Source: Bennion Deville Homes #219034433 Report a problem | ||
| 12/4/2019 | Listing removed | $537,000$293/sqft |
Source: Bennion Deville Homes #219034433 Report a problem | ||
| 11/23/2019 | Listed for sale | $537,000+8.7%$293/sqft |
Source: Bennion Deville Homes #219034433 Report a problem | ||
| 9/7/2017 | Sold | $494,000-5.9%$269/sqft |
Source: Greater Palm Springs Realtors #217017954 Report a problem | ||
| 8/9/2017 | Pending sale | $525,000$286/sqft |
Source: Bennion Deville Homes #217017954 Report a problem | ||
| 6/27/2017 | Listed for sale | $525,000-5.6%$286/sqft |
Source: Bennion Deville Homes #217017954 Report a problem | ||
| 4/11/2016 | Listing removed | $4,500$2/sqft |
Source: Bennion Deville Homes #215014426 Report a problem | ||
| 5/7/2015 | Listed for rent | $4,500$2/sqft |
Source: Windermere Real Estate #215014426 Report a problem | ||
| 8/7/2007 | Sold | $556,000$303/sqft |
Source: Public Record Report a problem | ||
Nearby homes
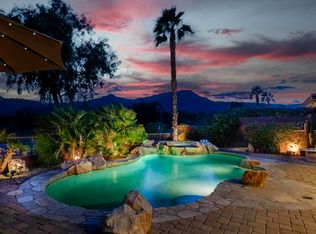
- $738,0002 bd2 ba1.6k sqft81757 Rustic Canyon Dr, La Quinta, CA 92253Sold
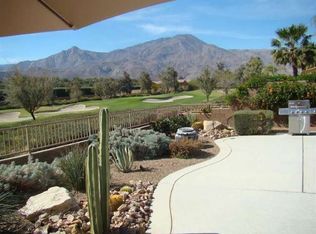
- $708,4002 bd2 ba1.7k sqft81745 Rustic Canyon Dr, La Quinta, CA 92253Off Market
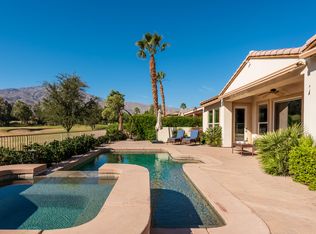
- $898,3003 bd3 ba2.3k sqft81733 Rustic Canyon Dr, La Quinta, CA 92253Off Market
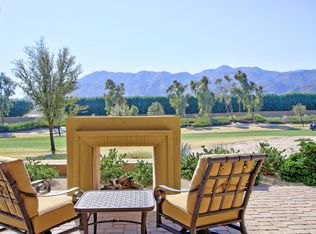
- $684,9003 bd3 ba1.9k sqft81781 Rustic Canyon Dr, La Quinta, CA 92253Off Market
Get a cash offer in 3 minutes
Find out how much your home could sell for in as little as 3 minutes with a no-obligation cash offer.
Estimated market value
$776,600
