Skip main navigation
For sale
  • Price cut: $5.1K (6/17)
    $539,900

    8177 Ames Way, Arvada, CO 80003

    6beds
    2,427sqft
    : 
    Loading
    Get pre-qualified
    Single Family Residence
    Built in 1965
    8,320 Square Feet Lot
    $539,200 Zestimate®
    $222/sqft
    $-- HOA

    What's special

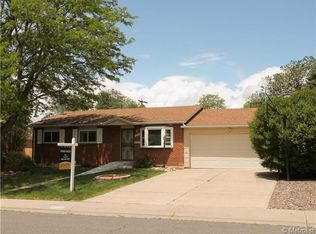
    Back on the Market Better Than Ever!Now featuring extensive updates, this move-in-ready home is even better than before! If you've seen it previously, it's time to take another look.From the moment you arrive, you'll appreciate the fresh exterior paint, newer roof, inviting covered front porch, and refreshed curb appeal. Step inside to discover new carpet, fresh interior paint, updated flooring, remodeled bathrooms, and a bright, neutral color palette ready for your personal touch.The spacious split-level design offers room for everyone with multiple living areas, an oversized family room perfect for entertaining, and generously sized bedrooms. The updated kitchen features stainless steel appliances, abundant cabinetry, plenty of counter space, and a skylight that fills the space with natural light.Whether you're hosting friends, working from home, or simply enjoying a quiet evening, this home's flexible layout adapts to your lifestyle.Outside, the backyard is ready for summer BBQs, kids, pets, or your dream outdoor oasis.This home is back on the market after extensive updates and is ready for its next chapter. Opportunities like this don't come around often-updated, move-in ready, and priced to sell.Schedule your private showing today and see everything that's new!
    70 days
    |
    1,273
    |
    61
    |

    Zillow last checked:

    Listing updated:

    Listed by:

    Austin Troudt 720-278-4719,

    HomeSmart Realty Group FTC

    Source: IRES as distributed by MLS GRID,MLS#: 1058043MLS Logo

    Loading...

      Facts & features

      Interior

      Bedrooms & bathrooms
      • Bedrooms: 6
      • Bathrooms: 2
      • Full bathrooms: 1
      • 3/4 bathrooms: 1
      Primary bedroom
      • Description: Carpet
      • Level: Main
      • Area: 238 Square Feet
      • Dimensions: 14 x 17
      Bedroom 2
      • Level: Upper
      • Area: 120 Square Feet
      • Dimensions: 10 x 12
      Bedroom 3
      • Level: Upper
      • Area: 108 Square Feet
      • Dimensions: 9 x 12
      Bedroom 4
      • Description: Carpet
      • Level: Lower
      • Area: 143 Square Feet
      • Dimensions: 11 x 13
      Bedroom 5
      • Description: Carpet
      • Level: Lower
      • Area: 143 Square Feet
      • Dimensions: 11 x 13
      Bedroom 6
      • Description: Carpet
      • Level: Main
      • Area: 120 Square Feet
      • Dimensions: 12 x 10
      Dining room
      • Area: 63 Square Feet
      • Dimensions: 9 x 7
      Family room
      • Level: Lower
      Kitchen
      • Description: Tile
      • Level: Upper
      • Area: 110 Square Feet
      • Dimensions: 11 x 10
      Laundry
      • Level: Lower
      • Area: 15 Square Feet
      • Dimensions: 3 x 5
      Living room
      • Level: Upper
      • Area: 204 Square Feet
      • Dimensions: 12 x 17
      Recreation room
      • Level: Lower
      • Area: 396 Square Feet
      • Dimensions: 22 x 18
      Heating
      • Forced Air
      Cooling
      • Central Air
      Appliances
      • Included: Electric Range, Refrigerator, Microwave
      Features
      • Basement: Partially Finished
      Interior area
      • Total structure area: 1,521
      • Total interior livable area: 2,427 sqft
      • Finished area above ground: 1,521
      Video & virtual tour

      Property

      Parking
      • Parking features: None
      • Details: None
      Features
      • Levels: Bi-Level
      • Fencing: Fenced
      Lot
      • Size: 8,320 Square Feet
      Details
      • Additional structures: Storage
      • Parcel number: 037730
      • Zoning: R
      • Special conditions: Private Owner

      Construction

      Type & style
      • Home type: SingleFamily
      • Property subtype: Single Family Residence
      Materials
      • Frame, Brick
      • Roof: Composition
      Condition
      • New construction: No
      • Year built: 1965

      Utilities & green energy

      • Electric: Xcel Energy
      • Gas: Xcel Energy
      • Sewer: Public Sewer
      • Water: City
      • Utilities for property: Natural Gas Available, Electricity Available

      Community & HOA

      Community
      • Subdivision: Far Horizons Flg #2
      HOA
      • Has HOA: No
      Location
      • Region: Arvada

      Financial & listing details

      • Price per square foot: $222/sqft
      • Tax assessed value: $648,430
      • Annual tax amount: $4,179
      • Date on market: 5/1/2026
      • Listing terms: Cash,Conventional,FHA,VA Loan
      • Exclusions: Basement Curtains
      • Electric utility on property: Yes

        Estimated market value

        $539,200

        $512,000 - $566,000

        $3,249/mo

        Price history

        DateEventPrice
        6/17/2026Price change$539,900-0.9%$222/sqft
        Source: REcolorado as distributed by MLS GRID #7412245 Report a problem
        6/12/2026Price change$545,000-1.8%$225/sqft
        Source: IRES as distributed by MLS GRID #1058043 Report a problem
        5/22/2026Price change$555,000-3.5%$229/sqft
        Source: REcolorado as distributed by MLS GRID #7412245 Report a problem
        5/14/2026Price change$575,000-1.7%$237/sqft
        Source: IRES as distributed by MLS GRID #1058043 Report a problem
        5/4/2026Price change$585,000-2.5%$241/sqft
        Source: REcolorado as distributed by MLS GRID #7412245 Report a problem
        5/1/2026Listed for sale$600,000+63%$247/sqft
        Source: IRES as distributed by MLS GRID #1058043 Report a problem
        12/23/2016Sold$368,000-1.9%$152/sqft
        Source: Agent Provided Report a problem
        11/14/2016Price change$375,000-2.6%$155/sqft
        Source: Keller Williams Advantage Realty #2135616 Report a problem
        9/24/2016Listed for sale$385,000+62.8%$159/sqft
        Source: TRELORA #3647753 Report a problem
        12/29/2004Sold$236,500+23.2%$97/sqft
        Source: Public Record Report a problem
        7/12/2004Sold$192,000+67.1%$79/sqft
        Source: Public Record Report a problem
        10/25/1995Sold$114,900$47/sqft
        Source: Public Record Report a problem

        Public tax history

        YearProperty taxesTax assessment
        2025$3,771 -0.1%$40,527 +4.1%
        2024$3,776 +28.9%$38,930
        2023$2,930 -1.6%$38,930 +30.1%
        2022$2,979 +8.5%$29,919 -2.8%
        2021$2,746 $30,780 +8.2%
        2020$2,746 +1.4%$28,460
        2019$2,709 +24.5%$28,460 +28.1%
        2018$2,175 $22,217
        2017$2,175 +5.1%$22,217 +3.3%
        2016$2,070 $21,500
        2015$2,070 +24.1%$21,500 +30.5%
        2014$1,668 -9.1%$16,477
        2013$1,835 +2.1%$16,477 -9.9%
        2012$1,796 -5.1%$18,292
        2011$1,892 +5.8%$18,292 -5.7%
        2010$1,789 -10.6%$19,390
        2009$2,000 +0%$19,390 -10.4%
        2008$2,000 +3.5%$21,640 -2.3%
        2007$1,932 +1%$22,160 +7.1%
        2006$1,913 +4.1%$20,700 +4.1%
        2005$1,837 +9.3%$19,890
        2004$1,681 +3.7%$19,890
        2003$1,620 +1.7%$19,890 +5.4%
        2002$1,593 +7.8%$18,870 +20.6%
        2001$1,477 -1%$15,650
        2000$1,492 $15,650
        Find assessor info on the county website

        Monthly payment

        Est. payment

        Payment breakdown

        Explore the cost of this home by adjusting the details. Changes won't be saved.
        All calculations are estimates and provided by Zillow, Inc. for informational purposes only. Actual amounts may vary.
        HOA fees may include property taxes on listings classified as Co-Ops. Contact the listing agent and/or owner for fee details.
        Mortgage interest rates are dependent on a number of factors, including credit score, down payment, and repayment length. Interest rate data provided by Zillow Group Marketplace, Inc. as of 1/1/1970 from various mortgage lenders with which we have lead or other similar arrangements; the Estimated Payment is an average of those rates.
        See how much you could borrow to make a competitive offer.

        Climate risks

        Neighborhood: Far Horizions

        Getting around

        65 / 100
        Somewhat Walkable
        31 / 100
        Some Transit
        58 / 100
        Bikeable

        Nearby schools

        GreatSchools rating
        Schools provided by the listing agent
        • Elementary: Little
        • Middle: North Arvada
        • High: Pomona

        Source: IRES as distributed by MLS GRID. This data may not be complete. We recommend contacting the local school district to confirm school assignments for this home.

        A local agent can set up tours, give advice and negotiate with sellers.

        Browse local experts

        Similar homes