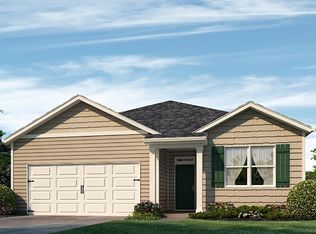
Welcome to 8177 Coldstream Drive. This homesite features the stunning Flora plan in Fairburn, GA at our welcoming Oaks at Cedar Grove community. This plan is the perfect amount of space for any family, with 4 bedrooms and 2.5 bathrooms in 2,176 square feet. Step off the large front porch into the open foyer area, with a coat closet and powder room immediately to the right. A large great room greets you from the foyer and flows seamlessly into the kitchen. This open concept allows you to be cooking in dinner in the kitchen while still conversating with family and friends gathered in the living area. The kitchen boasts beautifully crafted cabinets, granite countertops, and all stainless-steel appliances. A quick walk up the staircase from the great room, unfolds the second floor with the laundry room immediately to the left. The primary suite is right off the laundry room, allowing easy access for laundry day. In the primary suite, homeowners can enjoy the walk-in closet, dual vanity, and separate soaking tub and walk-in shower. All 3 additional bedrooms line the other side of the second floor with a dual vanity bathroom at the end of the hallway for easy access. Does 8177 Coldstream Drive sound like your future dream home? Then contact us at Oaks at Cedar Grove to schedule a tour of your future home in Fairburn, GA.
Pending
Price increase: $3K (7/31)
$379,490
8177 Coldstream Dr, Fairburn, GA 30213
4beds
2,176sqft
Single Family Residence
Built in 2026
-- sqft lot
$379,100 Zestimate®
$174/sqft
$63/mo HOA
What's special
Large front porchBeautifully crafted cabinetsStainless-steel appliancesGranite countertopsWalk-in showerPowder roomCoat closet
- 54 days
- 161
- 3
Zillow last checked:
Listing updated:
Listed by:
Lawanda Calhoun 404-388-2651,
D.R. Horton Realty of Georgia, Inc.
Source: GAMLS,MLS#: 10810648
Facts & features
Interior
Bedrooms & bathrooms
- Bedrooms: 4
- Bathrooms: 3
- Full bathrooms: 2
- 1/2 bathrooms: 1
Rooms
- Room types: Bonus Room, Exercise Room
Kitchen
- Features: Breakfast Area, Kitchen Island, Solid Surface Counters, Walk-in Pantry
Heating
- Electric, Zoned
Cooling
- Electric, Zoned
Appliances
- Included: Dishwasher, Microwave
- Laundry: Other
Features
- Double Vanity, Separate Shower
- Flooring: Carpet, Vinyl
- Windows: Double Pane Windows
- Basement: None
- Has fireplace: No
- Common walls with other units/homes: No Common Walls
Interior area
- Total structure area: 2,176
- Total interior livable area: 2,176 sqft
- Finished area above ground: 2,176
- Finished area below ground: 0
Property
Parking
- Total spaces: 2
- Parking features: Garage, Garage Door Opener
- Has garage: Yes
Features
- Levels: Two
- Stories: 2
- Patio & porch: Porch
- Body of water: None
Lot
- Features: Other
- Residential vegetation: Wooded
Details
- Parcel number: 0.0
Construction
Type & style
- Home type: SingleFamily
- Architectural style: Traditional
- Property subtype: Single Family Residence
Materials
- Other
- Foundation: Slab
- Roof: Composition
Condition
- Under Construction
- New construction: Yes
- Year built: 2026
Details
- Warranty included: Yes
Utilities & green energy
- Sewer: Public Sewer
- Water: Public
- Utilities for property: Cable Available, Electricity Available, Phone Available, Sewer Available, Underground Utilities, Water Available
Community & HOA
Community
- Features: Clubhouse, Playground, Pool, Sidewalks, Street Lights
- Security: Carbon Monoxide Detector(s), Smoke Detector(s)
- Subdivision: Oaks At Cedar Grove
HOA
- Has HOA: Yes
- Services included: Swimming
- HOA fee: $750 annually
Location
- Region: Fairburn
Financial & listing details
- Price per square foot: $174/sqft
- Annual tax amount: $1
- Date on market: 7/22/2026
- Cumulative days on market: 55 days
- Listing agreement: Exclusive Right To Sell
- Listing terms: Cash,Conventional,FHA,VA Loan
- Electric utility on property: Yes
Estimated market value
$379,100
$360,000 - $398,000
$2,590/mo
Price history
| Date | Event | Price |
|---|---|---|
| 8/25/2026 | Pending sale | $379,490$174/sqft |
Source:  GAMLS #10810648 Report a problem GAMLS #10810648 Report a problem | ||
| 7/31/2026 | Price change | $379,490+0.8%$174/sqft |
Source: GAMLS #10810648 Report a problem | ||
| 7/25/2026 | Price change | $376,490+0.7%$173/sqft |
Source:  DR Horton Report a problem DR Horton Report a problem | ||
| 7/22/2026 | Listed for sale | $373,990$172/sqft |
Source: GAMLS #10810648 Report a problem | ||
Public tax history
Tax history is unavailable.
Monthly payment
Est. payment
Payment breakdown
Explore the cost of this home by adjusting the details. Changes won't be saved.Climate risks
Neighborhood: 30213
Nearby schools
Schools provided by the listing agent
- Elementary: Renaissance
- Middle: Renaissance
- High: Langston Hughes
Source: GAMLS. This data may not be complete. We recommend contacting the local school district to confirm school assignments for this home.
Similar homes
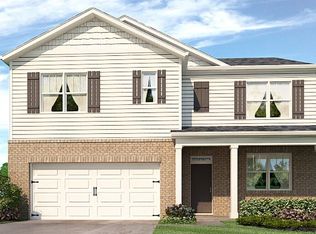
- $377,9904 bd3 ba2.1k sqft8172 Coldstream Dr, Fairburn, GA 30213New Construction
 FMLS GA
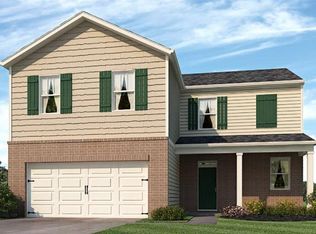
 - $359,9904 bd3 ba1.9k sqft8169 Coldstream Dr, Fairburn, GA 30213New Construction
 FMLS GA
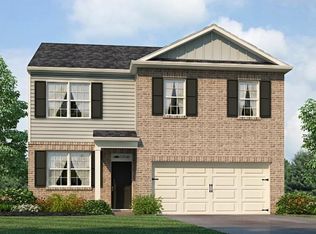
 - $359,9904 bd3 ba1.9k sqft8171 Coldstream Dr, Fairburn, GA 30213New Construction
 FMLS GA
 - $369,9934 bd3 ba2k sqft1 Camellia Dr, Fairburn, GA 30213Active

 MLS ID #10838318, DRB Team Listings, DRB Group Georgia LLC. GAMLS
 - $359,9934 bd3 ba1.9k sqft37 Cedar Dr, Fairburn, GA 30213New ConstructionMLS ID #7778815, DRB Team Listings, DRB Group Georgia, LLC. FMLS GA
- $380,9904 bd3 ba1.9k sqft4431 Manor Hill Dr, Union City, GA 30291New ConstructionFMLS GA
- $381,4904 bd3 ba1.9k sqft3880 Donetta Dr, Atlanta, GA 30349New ConstructionFMLS GA
- $375,4904 bd3 ba1.8k sqft3882 Donetta Dr, Atlanta, GA 30349New ConstructionFMLS GA
- $478,1905 bd4 ba3.1k sqft229 Fern Dale Dr, Fairburn, GA 30213ActiveGAMLS
- $528,3244 bd3 ba2.6k sqft3310 Trevi Trl, Douglasville, GA 30135ActiveMLS ID #10841164, Kristle Breland, Adams Homes Realty Inc.. GAMLS
- $332,4904 bd3 ba1.8k sqft3018 Manor Hill Pl, Union City, GA 30291ActiveMLS ID #10830464, Kenyata Stewart, D.R. Horton Realty of Georgia, Inc.. GAMLS
- $389,9004 bd3 ba2k sqft4170 Chapel Hl, Douglasville, GA 30135ActiveMLS ID #10797562, Shan Walker, KFH Realty, LLC. GAMLS
- $409,9905 bd3 ba2.5k sqft3895 Donetta Dr, Atlanta, GA 30349New ConstructionFMLS GA
- $449,9004 bd3 ba2.1k sqft170 Linda Way Lot 1, Fayetteville, GA 30215ActiveMLS ID #10838431, Taylor Knight, Chisel Mill Realty. GAMLS
- $528,4244 bd3 ba2.6k sqft3334 Siena Pl, Douglasville, GA 30135ActiveMLS ID #10822297, Kristle Breland, Adams Homes Realty Inc.. GAMLS
- $401,4904 bd2 ba1.8k sqft3516 Camille Rd, Lithia Springs, GA 30122New ConstructionFMLS GA
- $484,9904 bd4 ba2.6k sqft7189 Bocholt Dr S, Fulton, GA 30349New ConstructionFMLS GA
- $443,9905 bd3 ba3.2k sqft6063 Airedale Dr, Union City, GA 30291New ConstructionFMLS GA
- $324,9903 bd3 ba1.8k sqft3020 Manor Hill Pl, Union City, GA 30291New ConstructionFMLS GA
