Skip main navigation
Off market
  • $707,100

    8177 Pasture Rose Ct, Lorton, VA 22079

    3beds
    3baths
    2,288sqft
    Townhouse
    Built in 2005
    1,847 Square Feet Lot
    $707,100 Zestimate®
    $309/sqft
    $3,500 Estimated rent

    Home value

    $707,100

    $672,000 - $742,000

    $3,500/mo

    Zestimate® history
    Loading
    Loading...

    Owner options

    List your home for rent

    $3,500/mo

    Rent Zestimate®

    Find your next renter with Zillow Rental Manager. Plus, with online applications, you can quickly screen prospective tenants – for free.

    Learn more

    $3,500/mo

    Rent Zestimate®

    Refinance and save

    $4,536/mo

    Est. payment

    Refinancing to a lower rate could help reduce your monthly payments and save thousands over the life of the loan.

    See today's rates

    $4,536/mo

    Est. payment

    Explore your selling options

    Work with a Zillow partner agent

    Leverage their expertise and Zillow's premium Showcase listings to get your home seen by more buyers.

    Get started

    List with your own agent

    Get your home in front of millions of buyers by listing it on Zillow.

    Learn how to do it

    Sell it yourself

    Take full control of how buyers see your home on Zillow by listing For Sale by Owner (FSBO).

    List your home

    What's special

    Gas fireplaceMaster bathFormal dining roomTray ceilingStep-in showerFenced-in yardHigh ceilings

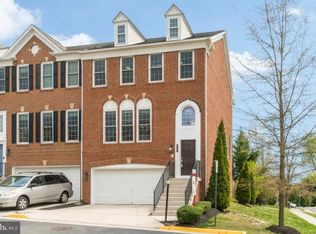
    PLEASE HAVE A REAL ESTATE AGENT SHOW YOU THE PROPERTY A new full bath is currently being installed in the lower-level rec room!! Backing to woodlands for ultimate privacy, a fenced-in yard, high ceilings, decorative moldings, plantation shutters, a gas fireplace, and an abundance of windows are just a few features that make this home so special. A gourmet kitchen, gracious owner's suite plus fresh neutral paint, brand new carpet, and convenience in commute create instant move-in appeal! A welcoming 2-story foyer with arched window ushers you upstairs and into a bright and airy living room where a wall of glass fills the space with natural light illuminating warm hardwood floors and a cozy fireplace with an upgraded mantle serving as the focal point of the room. Back inside, decorative columns introduce the formal dining room offering plenty of space for both formal and casual occasions. Open kitchen with granite countertops, extensive 42" cabinetry including a built-in butler's pantry, and stainless steel appliances including gas range, as earth-toned tile floors A powder room with pedestal sink complements the main level. Upstairs, the owner's suite features a double door entry, tray ceiling with lighted ceiling fan, plush new carpet, walk-in closet with custom organizers, and triple windows with plantation shutters with a wooded view. The master bath features a dual sink vanity, water closet, a soaking tub, and step-in shower, Two additional large bedrooms on the upper level with new carpet and lighted ceiling fans,. A laundry closet with high-end machines eases the daily task. The walkout lower-level recreation room has plenty of space for games, media, and exercise. just minutes from I-95, Routes 123 and 1, the VRE, Fairfax County Parkway, and Fort Belvoir. Pet deposit TBD

    This property is off market, which means it's not currently listed for sale or rent on Zillow. This may be different from what's available on other websites or public sources.
    Facts & features

    Interior

    Bedrooms & bathrooms
    • Bedrooms: 3
    • Bathrooms: 3
    Heating
    • Forced air
    Cooling
    • Other
    Appliances
    • Included: Dishwasher, Dryer, Washer
    • Laundry: In Unit
    Features
    • Flooring: Hardwood
    • Has fireplace: Yes
    Interior area
    • Total interior livable area: 2,288 sqft

    Property

    Parking
    • Parking features: Garage - Detached
    Features
    • Exterior features: Other, Brick
    Lot
    • Size: 1,847 Square Feet
    Details
    • Parcel number: 1074260026

    Construction

    Type & style
    • Home type: Townhouse
    Materials
    • brick
    • Roof: Composition
    Condition
    • Year built: 2005

    Community & HOA

    HOA
    • Has HOA: Yes
    • HOA fee: $140 monthly
    Location
    • Region: Lorton

    Financial & listing details

    • Price per square foot: $309/sqft
    • Tax assessed value: $655,580
    • Annual tax amount: $7,579

    Price history

    DateEventPrice
    11/1/2022Listing removed--
    Source: Zillow Rental Manager Report a problem
    10/19/2022Listed for rent$3,400+27.1%$1/sqft
    Source: Zillow Rental Manager Report a problem
    10/4/2022Sold$622,000-0.5%$272/sqft
    Source: Bright MLS #VAFX2088708 Report a problem
    9/27/2022Pending sale$625,000$273/sqft
    Source: Bright MLS #VAFX2088708 Report a problem
    9/20/2022Contingent$625,000$273/sqft
    Source: Bright MLS #VAFX2088708 Report a problem
    9/13/2022Price change$625,000-3.8%$273/sqft
    Source: Bright MLS #VAFX2088708 Report a problem
    9/8/2022Price change$649,900-3.7%$284/sqft
    Source: Bright MLS #VAFX2088708 Report a problem
    9/1/2022Price change$675,000-2.9%$295/sqft
    Source: Bright MLS #VAFX2088708 Report a problem
    8/23/2022Listed for sale$695,000+16.4%$304/sqft
    Source: Bright MLS #VAFX2088708 Report a problem
    3/8/2021Listing removed--
    Source: Owner Report a problem
    3/2/2021Sold$597,000+2.9%$261/sqft
    Source: Public Record Report a problem
    2/22/2021Pending sale$580,000$253/sqft
    Source: Bright MLS #VAFX1176958 Report a problem
    2/8/2021Listing removed--
    Source: Bright MLS #VAFX1176958 Report a problem
    1/25/2021Pending sale$580,000$253/sqft
    Source: Bright MLS #VAFX1176958 Report a problem
    1/21/2021Listed for sale$580,000+26.6%$253/sqft
    Source: Bright MLS #VAFX1176958 Report a problem
    6/14/2018Listing removed$2,675$1/sqft
    Source: Owner Report a problem
    6/6/2018Price change$2,675-3.6%$1/sqft
    Source: Owner Report a problem
    4/17/2018Listed for rent$2,775$1/sqft
    Source: Owner Report a problem
    9/13/2012Sold$458,000-2.5%$200/sqft
    Source: Public Record Report a problem
    6/14/2012Price change$469,900+0.2%$205/sqft
    Source: M. O. Wilson Properties #FX7840833 Report a problem
    6/11/2012Price change$469,000-1.3%$205/sqft
    Source: M. O. Wilson Properties #FX7840833 Report a problem
    5/14/2012Listed for sale$475,000+15.9%$208/sqft
    Source: M. O. Wilson Properties #FX7840833 Report a problem
    1/28/2009Sold$410,000-31.7%$179/sqft
    Source: Public Record Report a problem
    1/9/2006Sold$600,000$262/sqft
    Source: Public Record Report a problem

    Public tax history

    YearProperty taxesTax assessment
    2025$7,579 +3.7%$655,580 +3.9%
    2024$7,306 +3%$630,680 +0.3%
    2023$7,094 +12.9%$628,640 +14.4%
    2022$6,283 $549,430 +7.4%
    2021-- $511,750 +4.4%
    2020$5,803 +5.5%$490,300 +5.5%
    2019$5,501 +1.7%$464,840 +1.7%
    2018$5,411 +1.9%$457,200
    2017$5,308 +2.7%$457,200 +2.4%
    2016$5,170 +7.6%$446,280 +3.6%
    2015$4,806 +3.6%$430,630 +3.4%
    2014$4,637 $416,430 +9.9%
    2013-- $378,880 +3.4%
    2012-- $366,250 -3%
    2011-- $377,760 +5.2%
    2010-- $359,080 -15.6%
    2009-- $425,240 -13.2%
    2008-- $490,080 -12.6%
    2007-- $560,800
    Find assessor info on the county website

    Neighborhood: 22079

    Nearby schools

    GreatSchools rating
    Schools provided by the listing agent
    • Elementary: LAUREL RIDGE
    • Middle: SOUTH COUNTY
    • High: SOUTH COUNTY

    Source: The MLS. This data may not be complete. We recommend contacting the local school district to confirm school assignments for this home.

    Get a cash offer in 3 minutes
    Find out how much your home could sell for in as little as 3 minutes with a no-obligation cash offer.
    Estimated market value
    $707,100
    Get a cash offer in 3 minutes
    Find out how much your home could sell for in as little as 3 minutes with a no-obligation cash offer.
    Estimated market value
    $707,100