Skip main navigation
Closed
  • $255,000

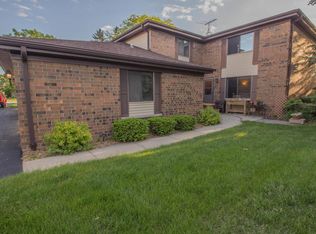
    8177 South Forest Hills CIRCLE, Franklin, WI 53132

    2beds
    300sqft
    Condominium
    Built in 1979
    -- sqft lot
    $283,600 Zestimate®
    $850/sqft
    $1,436 Estimated rent

    Home value

    $283,600

    $267,000 - $301,000

    $1,436/mo

    Zestimate® history
    Loading
    Loading...

    Owner options

    List your home for rent

    $1,436/mo

    Rent Zestimate®

    Find your next renter with Zillow Rental Manager. Plus, with online applications, you can quickly screen prospective tenants – for free.

    Learn more

    $1,436/mo

    Rent Zestimate®

    Refinance and save

    $1,731/mo

    Est. payment

    Refinancing to a lower rate could help reduce your monthly payments and save thousands over the life of the loan.

    See today's rates

    $1,731/mo

    Est. payment

    Explore your selling options

    Work with a Zillow partner agent

    Leverage their expertise and Zillow's premium Showcase listings to get your home seen by more buyers.

    Get started

    List with your own agent

    Get your home in front of millions of buyers by listing it on Zillow.

    Learn how to do it

    Sell it yourself

    Take full control of how buyers see your home on Zillow by listing For Sale by Owner (FSBO).

    List your home

    What's special

    Gas fireplaceOversized garageUpdated flooringNice size dining spaceDouble closetsNew paintRefreshed baths
    Awesome Location- 2 Bedroom, 2.5 Bath and oversized 2.5 car attached garage is ready for new owner! New paint, updated flooring, refreshed baths and more. Nice size dining space of the kitchen and bright living room featuring gas fireplace. Each bedroom has double closets and it's own full bathroom! Massive, oversized garage- unusual, fantastic feature for condo living. Partly finished basement for additional room to entertain and more storage in an unfinished part. Cozy private patio area. Blocks from Legends Park, shopping, restaurants, Franklin Fire & Police station and Library. Come and see this amazing find today!

    Zillow last checked:

    Listing updated:

    Listed by:

    Aiste Sterle 414-687-8044,

    RE/MAX Lakeside-North

    Bought with:

    Mustafa E Ali

    Source: WIREX MLS,MLS#: 1847283MLS LogoOriginating MLS: Metro MLS

    Facts & features

    Interior

    Bedrooms & bathrooms
    • Bedrooms: 2
    • Bathrooms: 3
    • Full bathrooms: 2
    • 1/2 bathrooms: 1
    Primary bedroom
    • Level: Upper
    • Area: 221
    • Dimensions: 17 x 13
    Bedroom 2
    • Level: Upper
    • Area: 169
    • Dimensions: 13 x 13
    Bathroom
    • Features: Master Bedroom Bath: Tub/Shower Combo, Master Bedroom Bath, Shower Stall
    Dining room
    • Level: Main
    • Area: 110
    • Dimensions: 11 x 10
    Kitchen
    • Level: Main
    • Area: 99
    • Dimensions: 11 x 9
    Living room
    • Level: Main
    • Area: 247
    • Dimensions: 19 x 13
    Heating
    • Natural Gas, Forced Air
    Cooling
    • Central Air
    Appliances
    • Included: Dishwasher, Dryer, Microwave, Other, Oven, Range, Refrigerator, Washer
    • Laundry: In Unit
    Features
    • Basement: Full,Partially Finished
    Interior area
    • Total structure area: 1,644
    • Total interior livable area: 300 sqft
    • Finished area below ground: 300

    Property

    Parking
    • Total spaces: 2.5
    • Parking features: Attached, 2 Car, Assigned
    • Attached garage spaces: 2.5
    Features
    • Levels: Two,2 Story
    • Stories: 2
    • Patio & porch: Patio/Porch
    • Exterior features: Private Entrance
    Details
    • Parcel number: 8020080000
    • Zoning: RES

    Construction

    Type & style
    • Home type: Condo
    • Property subtype: Condominium
    Materials
    • Brick, Brick/Stone, Other
    Condition
    • 21+ Years
    • New construction: No
    • Year built: 1979

    Utilities & green energy

    • Sewer: Public Sewer
    • Water: Public
    • Utilities for property: Cable Available

    Community & HOA

    HOA
    • Has HOA: Yes
    • HOA fee: $290 monthly
    Location
    • Region: Franklin
    • Municipality: Franklin

    Financial & listing details

    • Price per square foot: $850/sqft
    • Tax assessed value: $263,900
    • Annual tax amount: $3,705
    • Date on market: 8/21/2023
    • Inclusions: Kitchen Refrigerator, Oven/Range, Dishwasher, Microwave, Washer/Dryer, Pool Table, Ll Refrigerator, Egdo With 2 Remotes, Water Softener (Not In Use)
    • Exclusions: Garage Work Bench And Storage Cabinets, Sellers Personal Items

    Price history

    DateEventPrice
    10/23/2023Sold$255,000-1.9%$850/sqft
    Source: WIREX MLS #1847283 Report a problem
    10/4/2023Contingent$259,900$866/sqft
    Source: WIREX MLS #1847283 Report a problem
    9/14/2023Price change$259,900-1.5%$866/sqft
    Source: WIREX MLS #1847283 Report a problem
    9/6/2023Price change$263,900-0.4%$880/sqft
    Source: WIREX MLS #1847283 Report a problem
    8/24/2023Price change$264,900-1.9%$883/sqft
    Source: WIREX MLS #1847283 Report a problem
    8/21/2023Listed for sale$269,900+22.7%$900/sqft
    Source: WIREX MLS #1847283 Report a problem
    9/17/2021Sold$220,000+0.5%$733/sqft
    Source: WIREX MLS #1761159 Report a problem
    9/4/2021Pending sale$219,000$730/sqft
    Source: Realty Executives Broker of Record #1761159 Report a problem
    9/2/2021Listed for sale$219,000$730/sqft
    Source: WIREX MLS #1761159 Report a problem

    Public tax history

    YearProperty taxesTax assessment
    2024$4,189 +10.5%$263,000 +10.2%
    2023$3,790 +15.5%$238,700 +27.6%
    2022$3,283 -17.8%$187,100 +6.4%
    2021$3,995 $175,800
    2020$3,995 -1.3%$175,800 +4.6%
    2019$4,048 +10.9%$168,000 +12.5%
    2018$3,649 +7.5%$149,300 +11.6%
    2017$3,393 $133,800 +0.7%
    2015-- $132,900
    2013-- $132,900 -8.3%
    2012-- $144,900
    2010$3,400 -9.7%$144,900 -11.6%
    2009$3,765 +2.3%$163,900
    2008$3,681 -0.5%$163,900
    2007$3,700 +8.5%$163,900 +27.1%
    2003$3,410 $129,000
    2002-- $129,000
    2001-- $129,000
    2000-- $129,000 +6.2%
    1999-- $121,500
    Find assessor info on the county website

    Neighborhood: 53132

    Nearby schools

    GreatSchools rating
    Schools provided by the listing agent
    • Middle: Forest Park
    • High: Franklin
    • District: Franklin Public

    Source: WIREX MLS. This data may not be complete. We recommend contacting the local school district to confirm school assignments for this home.

    Get a cash offer in 3 minutes
    Find out how much your home could sell for in as little as 3 minutes with a no-obligation cash offer.
    Estimated market value
    $283,600
    Get a cash offer in 3 minutes
    Find out how much your home could sell for in as little as 3 minutes with a no-obligation cash offer.
    Estimated market value
    $283,600