Welcome home to this beautifully updated, move-in-ready gem tucked in sought-after Englewood neighborhood. Corner- Lot perfectly positioned across from the scenic Cherry Creek Trail, this 4-bedroom, 4-bath residence offers the ideal blend of comfort, style, and Colorado outdoor living. Step inside to find brand-new, stain-resistant carpet with water-resistant backing throughout, creating a fresh and durable foundation for everyday living. The thoughtfully updated kitchen features sleek cabinetry with underlighting, adding both ambiance and functionality for cooking and entertaining. Upstairs, the spacious primary suite provides a relaxing retreat, complete with a tastefully updated en-suite bathroom. Two additional generously sized bedrooms, a shared bath, and a versatile loft offer plenty of room for family, guests, or a home office. The lower level is perfectly suited for multi-generational living or hosting visitors, featuring a private bedroom, bathroom, cozy living area, and a convenient kitchenette—your own flexible oasis. Enjoy seamless indoor-outdoor living with a brand-new sliding glass door that opens onto a freshly built deck. With the Cherry Creek Trail just steps away, outdoor adventures are truly right outside your door.
Sold for $615,000
$615,000
8177 S Norfolk Street, Englewood, CO 80112
4beds
3,108sqft
Single Family Residence
Built in 2001
4,792 Square Feet Lot
$614,600 Zestimate®
$198/sqft
$3,470 Estimated rent
Home value
$614,600
$578,000 - $651,000
$3,470/mo
Zestimate® history
Owner options
List your home for rent
$3,470/mo
Rent Zestimate®
Find your next renter with Zillow Rental Manager. Plus, with online applications, you can quickly screen prospective tenants – for free.
$3,470/mo
Rent Zestimate®
Refinance and save
$4,067/mo
Est. payment
Refinancing to a lower rate could help reduce your monthly payments and save thousands over the life of the loan.
$4,067/mo
Est. payment
Explore your selling options
Work with a Zillow partner agent
Leverage their expertise and Zillow's premium Showcase listings to get your home seen by more buyers.
Get startedList with your own agent
Get your home in front of millions of buyers by listing it on Zillow.
Learn how to do itSell it yourself
Take full control of how buyers see your home on Zillow by listing For Sale by Owner (FSBO).
List your homeWhat's special
Versatile loftFreshly built deckSpacious primary suiteSleek cabinetry with underlightingThoughtfully updated kitchenTastefully updated en-suite bathroomBeautifully updated move-in-ready gem
Zillow last checked:
Listing updated:
Listed by:
Lainey Dore 720-301-1609 laineydore@equity-usa.com,
Equity Colorado Real Estate
Bought with:
Tyler Deleeuw, 100111331
eXp Realty, LLC
Source: REcolorado as distributed by MLS GRID,MLS#: 8090137
Facts & features
Interior
Bedrooms & bathrooms
- Bedrooms: 4
- Bathrooms: 4
- Full bathrooms: 2
- 3/4 bathrooms: 1
- 1/2 bathrooms: 1
- Main level bathrooms: 1
Bedroom
- Level: Upper
Bedroom
- Features: Primary Suite
- Level: Upper
Bedroom
- Level: Upper
Bedroom
- Level: Basement
Bathroom
- Level: Main
Bathroom
- Features: En Suite Bathroom
- Level: Upper
Bathroom
- Level: Upper
Bathroom
- Level: Basement
Heating
- Forced Air
Cooling
- Central Air
Appliances
- Included: Dishwasher, Disposal, Oven, Refrigerator
Features
- Ceiling Fan(s)
- Flooring: Carpet, Laminate
- Basement: Finished,Full
- Number of fireplaces: 1
- Fireplace features: Electric
Interior area
- Total structure area: 3,108
- Total interior livable area: 3,108 sqft
- Finished area above ground: 2,072
- Finished area below ground: 978
Property
Parking
- Total spaces: 2
- Parking features: Concrete
- Attached garage spaces: 2
Features
- Levels: Two
- Stories: 2
- Patio & porch: Deck
- Fencing: Full
Lot
- Size: 4,792 Square Feet
- Features: Corner Lot, Level
Details
- Parcel number: 034112910
- Special conditions: Standard
Construction
Type & style
- Home type: SingleFamily
- Property subtype: Single Family Residence
Materials
- Frame, Wood Siding
Condition
- Updated/Remodeled
- Year built: 2001
Utilities & green energy
- Sewer: Public Sewer
- Water: Public
Community & HOA
Community
- Security: Carbon Monoxide Detector(s), Smoke Detector(s)
- Subdivision: Southcreek
HOA
- Has HOA: Yes
- Services included: Recycling, Trash
- HOA fee: $516 annually
- HOA name: SouthCreek Master Homeowners
- HOA phone: 303-952-4004
Location
- Region: Englewood
Financial & listing details
- Price per square foot: $198/sqft
- Tax assessed value: $578,500
- Annual tax amount: $4,214
- Date on market: 4/24/2026
- Listing terms: Cash,Conventional,FHA
- Exclusions: None
- Ownership: Individual
Price history
| Date | Event | Price |
|---|---|---|
| 7/28/2026 | Sold | $615,000+2.8%$198/sqft |
Source:  REcolorado as distributed by MLS GRID #8090137 Report a problem REcolorado as distributed by MLS GRID #8090137 Report a problem | ||
| 4/26/2026 | Pending sale | $598,000$192/sqft |
Source: REcolorado as distributed by MLS GRID #8090137 Report a problem | ||
| 4/24/2026 | Listed for sale | $598,000+30%$192/sqft |
Source: REcolorado as distributed by MLS GRID #8090137 Report a problem | ||
| 3/30/2026 | Sold | $460,000+77.6%$148/sqft |
Source: Public Record Report a problem | ||
| 3/28/2014 | Sold | $259,000+1.2%$83/sqft |
Source: Public Record Report a problem | ||
| 3/10/2012 | Listing removed | $1,595$1/sqft |
Source: Advanced Property Management Report a problem | ||
| 3/8/2012 | Price change | $1,595-3.3%$1/sqft |
Source: Advanced Property Management Report a problem | ||
| 2/23/2012 | Listed for rent | $1,650$1/sqft |
Source: Advanced Property Management Report a problem | ||
| 4/1/2002 | Sold | $256,000$82/sqft |
Source: Public Record Report a problem | ||
Public tax history
| Year | Property taxes | Tax assessment |
|---|---|---|
| 2025 | $4,008 +10.4% | $36,156 -3.4% |
| 2024 | $3,632 +20.7% | $37,433 -9.8% |
| 2023 | $3,009 -11% | $41,517 +44.4% |
| 2022 | $3,381 | $28,746 -2.8% |
| 2021 | -- | $29,573 +4.2% |
| 2020 | $3,392 +15.6% | $28,379 |
| 2019 | $2,935 | $28,379 +19.7% |
| 2018 | $2,935 +0.5% | $23,710 |
| 2017 | $2,920 | $23,710 +31.4% |
| 2016 | -- | $18,046 |
| 2015 | -- | $18,046 +13.6% |
| 2014 | $2,356 +3.6% | $15,881 -4.2% |
| 2013 | $2,274 | $16,570 |
| 2012 | -- | $16,570 |
| 2011 | $2,221 +2.9% | $16,570 -0.2% |
| 2010 | $2,158 -13.3% | $16,610 |
| 2009 | $2,488 | $16,610 -12.3% |
| 2008 | -- | $18,937 |
| 2007 | -- | $18,937 +0.9% |
| 2006 | -- | $18,770 |
| 2005 | -- | $18,770 +161.8% |
| 2002 | $995 | $7,170 |
Find assessor info on the county website
Neighborhood: 80112
Nearby homes
- $439,8002 bd2 ba1.9k sqft8121 S Norfolk Way, Englewood, CO 80112Off Market
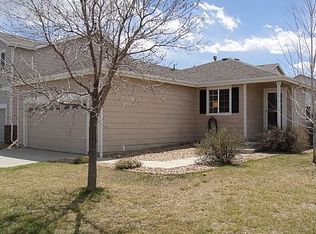
- $615,4005 bd3 ba2.5k sqft8151 S Norfolk Way, Englewood, CO 80112Off Market
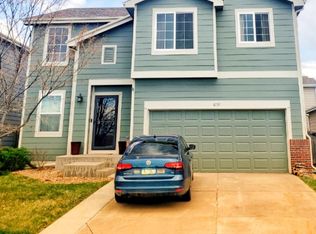
- $516,1003 bd2 ba1.4k sqft8137 S Norfolk St, Englewood, CO 80112Off Market

- $560,0005 bd3 ba2.6k sqft8147 S Norfolk St, Englewood, CO 80112Sold
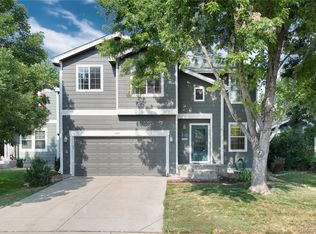
- $475,0002 bd2 ba1.5k sqft8127 S Norfolk St, Englewood, CO 80112Off Market
- $567,0003 bd3 ba2k sqft8158 S Norfolk St, Englewood, CO 80112Off Market
- $505,5003 bd3 ba2k sqft8117 S Norfolk St, Englewood, CO 80112Off Market
- $591,6003 bd3 ba3.1k sqft8181 S Norfolk Way, Englewood, CO 80112Off Market
Nearby schools
GreatSchools rating
- 6/10Red Hawk Ridge Elementary SchoolGrades: PK-5Distance: 1.1 mi
- 6/10Liberty Middle SchoolGrades: 6-8Distance: 3.3 mi
- 9/10Grandview High SchoolGrades: 9-12Distance: 3.1 mi
Schools provided by the listing agent
- Elementary: Red Hawk Ridge
- Middle: Liberty
- High: Grandview
- District: Cherry Creek 5
Source: REcolorado as distributed by MLS GRID. This data may not be complete. We recommend contacting the local school district to confirm school assignments for this home.
Get a cash offer in 3 minutes
Find out how much your home could sell for in as little as 3 minutes with a no-obligation cash offer.
Estimated market value
$614,600
Get a cash offer in 3 minutes
Find out how much your home could sell for in as little as 3 minutes with a no-obligation cash offer.
Estimated market value
$614,600
- Colorado
- Arapahoe County
- Englewood
- 80112
- 8177 S Norfolk Street
Nearby cities
Nearby neighborhoods
Nearby zip codes
Other Englewood Topics
