This incredible 2022-built contemporary Reed's Crossing home is better than new, with major upgrades installed since construction. The home is in like-new condition, but the sellers have added a 6.5kW solar array (which covers all but the base bill for electricity), custom smart blinds throughout the home, a nest thermostat and central AC. This home is Earth Advantage Gold certified, with a tankless hot water heater, high-efficiency gas furnace, induction range, EV charger and home energy score of 10. Four spacious bedrooms and 2 full bathrooms upstairs, plus a loft area for a home office or extra living space. The lower level is open-concept with lots of natural light flowing through the floor plan; tucked around the corner is a perfect compact home office. The fenced yard has a landscaped area and covered patio with gas grill hookup. Built by Stone Bridge Homes in 2022. This beautiful home sits right at the heart of the new Reed's Crossing neighborhood, facing Reed's Crossing Park and a quick hop from the nearby dog park and greenbelt. Just a quick walk to Market of Choice, Shake Shack and other new retail, and feeds into new Tamarack Elementary School. [Home Energy Score = 10. HES Report at https://rpt.greenbuildingregistry.com/hes/OR10199247]
Active
Price cut: $5.1K (7/30)
$669,900
8177 SE Agate St, Hillsboro, OR 97123
4beds
2,334sqft
Residential, Single Family Residence
Built in 2022
3,484 Square Feet Lot
$-- Zestimate®
$287/sqft
$122/mo HOA
What's special
- 120 days
- 459
- 23
Likely to sell faster than
Zillow last checked:
Listing updated:
Listed by:
Sara Gray portlandcentral@johnlscott.com,
John L. Scott Portland Central
Source: RMLS (OR),MLS#: 381967597
Facts & features
Interior
Bedrooms & bathrooms
- Bedrooms: 4
- Bathrooms: 3
- Full bathrooms: 2
- Partial bathrooms: 1
- Main level bathrooms: 1
Rooms
- Room types: Bedroom 4, Office, Loft, Bedroom 2, Bedroom 3, Dining Room, Family Room, Kitchen, Living Room, Primary Bedroom
Primary bedroom
- Features: Ensuite, Walkin Closet, Wallto Wall Carpet
- Level: Upper
- Area: 224
- Dimensions: 16 x 14
Bedroom 2
- Features: Ceiling Fan, Closet, Wallto Wall Carpet
- Level: Upper
- Area: 156
- Dimensions: 13 x 12
Bedroom 3
- Features: Closet, Wallto Wall Carpet
- Level: Upper
- Area: 120
- Dimensions: 12 x 10
Bedroom 4
- Features: Closet, Wallto Wall Carpet
- Level: Upper
- Area: 100
- Dimensions: 10 x 10
Dining room
- Level: Main
- Area: 110
- Dimensions: 11 x 10
Kitchen
- Features: Island, Pantry, Quartz
- Level: Main
- Area: 195
- Width: 13
Living room
- Features: Fireplace
- Level: Main
- Area: 240
- Dimensions: 16 x 15
Office
- Level: Main
- Area: 45
- Dimensions: 9 x 5
Heating
- Forced Air 95 Plus, Fireplace(s)
Cooling
- Central Air, ENERGY STAR Qualified Equipment
Appliances
- Included: Dishwasher, Disposal, Free-Standing Range, Free-Standing Refrigerator, Stainless Steel Appliance(s), Washer/Dryer, Gas Water Heater, Tankless Water Heater
- Laundry: Laundry Room
Features
- Ceiling Fan(s), High Ceilings, High Speed Internet, Quartz, Closet, Kitchen Island, Pantry, Walk-In Closet(s)
- Flooring: Luxury Vinyl Plank, Wall to Wall Carpet
- Windows: Aluminum Frames, Double Pane Windows
- Basement: Crawl Space
- Number of fireplaces: 1
- Fireplace features: Gas
Interior area
- Total structure area: 2,334
- Total interior livable area: 2,334 sqft
Property
Parking
- Total spaces: 2
- Parking features: Driveway, On Street, Garage Door Opener, Electric Vehicle Charging Station(s), Attached
- Attached garage spaces: 2
- Has uncovered spaces: Yes
Features
- Stories: 2
- Patio & porch: Covered Patio, Porch
- Exterior features: Yard
- Fencing: Fenced
- Has view: Yes
- View description: Park/Greenbelt, Trees/Woods
Lot
- Size: 3,484 Square Feet
- Features: Commons, Greenbelt, Level, SqFt 3000 to 4999
Details
- Parcel number: R2221778
Construction
Type & style
- Home type: SingleFamily
- Architectural style: NW Contemporary
- Property subtype: Residential, Single Family Residence
Materials
- Cement Siding
- Foundation: Concrete Perimeter
- Roof: Composition
Condition
- Updated/Remodeled
- New construction: No
- Year built: 2022
Utilities & green energy
- Gas: Gas
- Sewer: Public Sewer
- Water: Public
Green energy
- Energy generation: Solar
Community & HOA
Community
- Subdivision: Reed's Crossing
HOA
- Has HOA: Yes
- HOA fee: $122 monthly
Location
- Region: Hillsboro
Financial & listing details
- Price per square foot: $287/sqft
- Tax assessed value: $756,960
- Annual tax amount: $7,000
- Date on market: 5/7/2026
- Listing terms: Cash,Conventional,FHA
- Road surface type: Paved
Estimated market value
Not available
Estimated sales range
Not available
Not available
Price history
| Date | Event | Price |
|---|---|---|
| 7/30/2026 | Price change | $669,900-0.8%$287/sqft |
Source:  RMLS (OR) #381967597 Report a problem RMLS (OR) #381967597 Report a problem | ||
| 7/16/2026 | Price change | $675,000-3.6%$289/sqft |
Source: RMLS (OR) #381967597 Report a problem | ||
| 6/23/2026 | Price change | $699,990-1.3%$300/sqft |
Source: RMLS (OR) #381967597 Report a problem | ||
| 5/22/2026 | Price change | $709,000-0.8%$304/sqft |
Source: RMLS (OR) #381967597 Report a problem | ||
| 5/8/2026 | Listed for sale | $715,000-17.8%$306/sqft |
Source: RMLS (OR) #381967597 Report a problem | ||
| 6/30/2022 | Sold | $869,900$373/sqft |
Source: RMLS (OR) #22075715 Report a problem | ||
| 6/4/2022 | Pending sale | $869,900$373/sqft |
Source: RMLS (OR) #22075715 Report a problem | ||
| 5/21/2022 | Listed for sale | $869,900$373/sqft |
Source: RMLS (OR) #22075715 Report a problem | ||
Public tax history
| Year | Property taxes | Tax assessment |
|---|---|---|
| 2025 | $7,001 +0.4% | $426,720 +3% |
| 2024 | $6,975 +2.9% | $414,300 +3% |
| 2023 | $6,777 +498.3% | $402,240 +499.6% |
| 2022 | $1,133 | $67,090 |
Find assessor info on the county website
Monthly payment
Est. payment
Payment breakdown
Explore the cost of this home by adjusting the details. Changes won't be saved.Climate risks
Neighborhood: 97123
Nearby schools
Schools provided by the listing agent
- Elementary: Tamarack
- Middle: South Meadows
- High: Hillsboro
Source: RMLS (OR). This data may not be complete. We recommend contacting the local school district to confirm school assignments for this home.

Similar homes
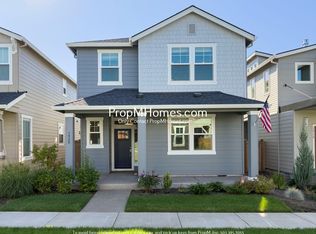
- $695,0004 bd3 ba2.4k sqft3955 SE Lostine Ln, Hillsboro, OR 97123Active

 MLS ID #556717911, Michael Peterson, Barbara Nelson Realty Gp., LLC. RMLS (OR)
 - $679,9003 bd3 ba2k sqft6411 SE Polyantha St, Hillsboro, OR 97123Active
 MLS ID #525833425, Tran Rogers, RE/MAX Equity Group. RMLS (OR)
 - $699,0003 bd2 ba1.8k sqft4522 SE 63rd Ave, Hillsboro, OR 97123Active
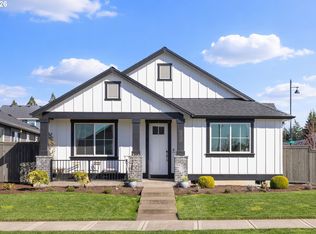 MLS ID #184412637, Ajay Deshpande, Spicer & Associates Realty. RMLS (OR)
 - $690,0005 bd3 ba2.6k sqft896 SE 43rd Ave, Hillsboro, OR 97123Active
 MLS ID #680784522, Ashley Malpass, Keller Williams Realty Portland Premiere. RMLS (OR)
 - $815,0005 bd3 ba2.9k sqft4093 SE Reed Dr, Hillsboro, OR 97123ActiveMLS ID #223752919, Vijay Gopalswamy, Oregon First. RMLS (OR)
- $799,9005 bd3 ba2.8k sqft5452 SE 80th Ave, Hillsboro, OR 97123ActiveMLS ID #334206695, Andrew Misk, The Agency Portland. RMLS (OR)
- $604,7803 bd3 ba1.8k sqft8383 SE Quincy St, Hillsboro, OR 97123ActiveMLS ID #312028439, Joe Buffington, Weekley Homes LLC. RMLS (OR)
- $622,5004 bd3 ba2k sqft7663 NE Prefontaine St, Hillsboro, OR 97124ActiveMLS ID #441755554, Jesse Gantt, Redfin. RMLS (OR)
- $535,0003 bd3 ba1.5k sqft3502 SE Basin Ln, Hillsboro, OR 97123ActiveMLS ID #459135665, Joe Buffington, Weekley Homes LLC. RMLS (OR)
- $650,0005 bd3 ba2.8k sqft17683 SW Cobb Ln, Beaverton, OR 97007ActiveMLS ID #286765141, Shannon Goyne, Real Broker. RMLS (OR)
- $699,0004 bd4 ba2.2k sqft938 SW Adrian Ter, Beaverton, OR 97005ActiveMLS ID #265412249, Tanya Smith, Redfin. RMLS (OR)
- $635,0004 bd3 ba2.4k sqft14674 SW Mulberry Dr, Portland, OR 97224ActiveMLS ID #338025034, John Walsh, John L. Scott. RMLS (OR)
- $639,0003 bd3 ba1.9k sqft8774 SW 176th Ave, Beaverton, OR 97007ActiveMLS ID #543170330, Tonya Bunick, Avery Bunick Properties. RMLS (OR)
- $699,9004 bd3 ba2k sqft15653 NW Raywood Ln, Portland, OR 97229ActiveMLS ID #179592336, Tony Apa, JMG - Jason Mitchell Group. RMLS (OR)
- $575,0004 bd3 ba2.1k sqft2945 S Jasper Dr, Cornelius, OR 97113ActiveMLS ID #398914437, Tim Hardy, Keller Williams Realty Professionals. RMLS (OR)
- $698,0004 bd3 ba2.5k sqft11753 SW Oslo St, Wilsonville, OR 97070ActiveMLS ID #471200048, JoAnne Flood, Keller Williams Realty Portland Elite. RMLS (OR)
- $569,5004 bd3 ba2.2k sqft19898 SW Lou Ln, Beaverton, OR 97007ActiveMLS ID #249759531, Darlene Van Kuren, John L. Scott. RMLS (OR)
- $639,0004 bd3 ba2.3k sqft31045 NW Brooking St, North Plains, OR 97133ActiveMLS ID #270546381, Dorothea Chakos, Berkshire Hathaway HomeServices NW Real Estate. RMLS (OR)
- $730,0004 bd3 ba2.4k sqft7172 NW Bountiful Ter, Portland, OR 97229ActiveMLS ID #731777493, Christina Griffith, Windermere West LLC. RMLS (OR)
- $584,9993 bd3 ba2.3k sqft2121 NW 163rd Ter, Beaverton, OR 97006ActiveMLS ID #163438130, Lee Davies, ELEETE Real Estate. RMLS (OR)
