Skip main navigation
Closed
  • $380,300

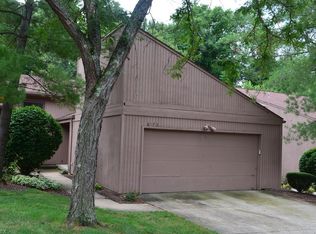
    8177 Stoney Brook Dr, Chagrin Falls, OH 44023

    3beds
    3,618sqft
    Townhouse, Condominium
    Built in 1979
    -- sqft lot
    $380,300 Zestimate®
    $105/sqft
    $3,917 Estimated rent

    Home value

    $380,300

    $357,000 - $407,000

    $3,917/mo

    Zestimate® history
    Loading
    Loading...

    Owner options

    List your home for rent

    $3,917/mo

    Rent Zestimate®

    Find your next renter with Zillow Rental Manager. Plus, with online applications, you can quickly screen prospective tenants – for free.

    Learn more

    $3,917/mo

    Rent Zestimate®

    Refinance and save

    $3,195/mo

    Est. payment

    Refinancing to a lower rate could help reduce your monthly payments and save thousands over the life of the loan.

    See today's rates

    $3,195/mo

    Est. payment

    Explore your selling options

    Work with a Zillow partner agent

    Leverage their expertise and Zillow's premium Showcase listings to get your home seen by more buyers.

    Get started

    List with your own agent

    Get your home in front of millions of buyers by listing it on Zillow.

    Learn how to do it

    Sell it yourself

    Take full control of how buyers see your home on Zillow by listing For Sale by Owner (FSBO).

    List your home

    What's special

    Cozy brick fireplaceGreat home officeTennis courtsNice size patioSpacious floor planStainless steel appliancesLarge bedrooms

    Welcome to this beautiful townhome condo in desirable Bainbridge Township with modern updates that will make moving in a breeze. The inviting and spacious floor plan has a great flow for entertaining and is one of the larger homes in the complex. The home boasts 2 living areas, one with a cozy brick fireplace, a large eat-in kitchen with granite countertops, stainless steel appliances, and ample white cabinets. The deck off the living room looks out onto beautiful picturesque woods inviting for coffee in the morning or a nice retreat after a long day of work! A first-floor laundry room, and a convenient large half bath complete the first floor. Upstairs you will find an owner’s suite with a private bathroom and walk-in closet. There are 2 other large bedrooms on the second floor and share another full bathroom. The large finished walkout lower level adds to the abundance of living space, perfect for entertaining, a great home office or a great hangout for your kids. A large slid

    This property is not currently displayed as for sale or rent on Zillow. This may be different from what's on other websites or public sources.

    Zillow last checked:

    Listing updated:

    Listed by:

    Kristina N Dugas kdugasrealtor@gmail.com(216)926-1018,

    Keller Williams, LLC,

    Ronald J Dugas 216-832-3624,

    Keller Williams, LLC

    Bought with:

    Brenda Gadowski, 2022005468

    CENTURY 21 Asa Cox Homes

    Source: MLS Now,MLS#: 4448928MLS LogoOriginating MLS: Akron Cleveland Association of REALTORS

    Facts & features

    Interior

    Bedrooms & bathrooms
    • Bedrooms: 3
    • Bathrooms: 3
    • Full bathrooms: 2
    • 1/2 bathrooms: 1
    • Main level bathrooms: 1
    Primary bedroom
    • Description: Flooring: Carpet
    • Level: Second
    • Dimensions: 23.00 x 12.00
    Bedroom
    • Description: Flooring: Carpet
    • Level: Second
    • Dimensions: 11.00 x 15.00
    Bedroom
    • Description: Flooring: Carpet
    • Level: Second
    • Dimensions: 11.00 x 15.00
    Eat in kitchen
    • Description: Flooring: Laminate
    • Level: First
    • Dimensions: 20.00 x 22.00
    Family room
    • Description: Flooring: Carpet
    • Features: Fireplace
    • Level: First
    • Dimensions: 15.00 x 18.00
    Laundry
    • Description: Flooring: Laminate
    • Level: First
    • Dimensions: 6.00 x 7.00
    Living room
    • Description: Flooring: Carpet
    • Level: First
    • Dimensions: 20.00 x 12.00
    Recreation
    • Description: Flooring: Carpet
    • Features: Window Treatments
    • Level: Lower
    • Dimensions: 35.00 x 20.00
    Heating
    • Forced Air, Gas
    Cooling
    • Central Air
    Appliances
    • Included: Dishwasher, Microwave, Range, Refrigerator
    • Laundry: In Unit
    Features
    • Basement: Full,Finished,Walk-Out Access,Sump Pump
    • Number of fireplaces: 1
    Interior area
    • Total structure area: 3,618
    • Total interior livable area: 3,618 sqft
    • Finished area above ground: 2,412
    • Finished area below ground: 1,206

    Property

    Parking
    • Total spaces: 2
    • Parking features: Attached, Drain, Garage, Paved, Water Available
    • Attached garage spaces: 2
    Accessibility
    • Accessibility features: None
    Features
    • Levels: Two
    • Stories: 2
    • Patio & porch: Deck, Patio
    • Pool features: Community
    • Has view: Yes
    • View description: Trees/Woods
    Lot
    • Features: Wooded
    Details
    • Parcel number: 02419478

    Construction

    Type & style
    • Home type: Condo
    • Property subtype: Townhouse, Condominium
    • Attached to another structure: Yes
    Materials
    • Wood Siding
    • Roof: Asphalt,Fiberglass
    Condition
    • Year built: 1979

    Utilities & green energy

    • Sewer: Public Sewer
    • Water: Private

    Community & HOA

    Community
    • Features: Playground, Pool, Tennis Court(s)
    • Subdivision: Bainbrook Condominium
    HOA
    • Has HOA: Yes
    • Services included: Association Management, Insurance, Maintenance Grounds, Maintenance Structure, Recreation Facilities, Snow Removal, Trash
    • HOA fee: $690 annually
    • HOA name: Coral Management
    • Second HOA fee: $396 monthly
    Location
    • Region: Chagrin Falls

    Financial & listing details

    • Price per square foot: $105/sqft
    • Tax assessed value: $241,900
    • Annual tax amount: $3,587
    • Date on market: 5/22/2023
    • Cumulative days on market: 84 days
    • Listing terms: Cash,Conventional,FHA,VA Loan

    Price history

    DateEventPrice
    7/13/2023Sold$321,500+7.2%$89/sqft
    Source: MLS Now #4448928 Report a problem
    6/29/2023Pending sale$300,000$83/sqft
    Source: MLS Now #4448928 Report a problem
    6/7/2023Contingent$300,000$83/sqft
    Source: MLS Now #4448928 Report a problem
    4/15/2023Price change$300,000-9.1%$83/sqft
    Source: MLS Now #4448928 Report a problem
    4/7/2023Listed for sale$330,000+288.2%$91/sqft
    Source: MLS Now #4448928 Report a problem
    10/28/2014Sold$85,000-33.3%$23/sqft
    Source: Public Record Report a problem
    6/14/2014Listed for sale$127,500+59.4%$35/sqft
    Source: Homepath #3625881 Report a problem
    12/6/2013Sold$80,000-38.4%$22/sqft
    Source: Public Record Report a problem
    7/13/2012Listing removed$129,900$36/sqft
    Source: Howard Hanna - Aurora #3285809 Report a problem
    5/10/2012Price change$129,900-9.7%$36/sqft
    Source: Howard Hanna - Aurora #3285809 Report a problem
    1/15/2012Listed for sale$143,900-8.6%$40/sqft
    Source: Howard Hanna - Aurora #3285809 Report a problem
    9/9/2010Listing removed$157,500$44/sqft
    Source: Howard Hanna - Aurora #3151664 Report a problem
    8/22/2010Price change$157,500-3.7%$44/sqft
    Source: Howard Hanna - Aurora #3151664 Report a problem
    7/17/2010Listed for sale$163,500$45/sqft
    Source: Howard Hanna - Aurora #3151664 Report a problem

    Public tax history

    YearProperty taxesTax assessment
    2025$4,558 +0.7%$84,670
    2024$4,524 +11.4%$84,670
    2023$4,060 +13.5%$84,670 +44.8%
    2022$3,576 -0.3%$58,490
    2021$3,587 -2.7%$58,490
    2020$3,685 +3.4%$58,490 +12.7%
    2019$3,564 +0.4%$51,910
    2018$3,549 -2.5%$51,910
    2017$3,639 -12.8%$51,910 -11%
    2016$4,174 +2.8%$58,350
    2015$4,062 +9.2%$58,350
    2014$3,720 -15.6%$58,350
    2013$4,407 +0.5%$58,350
    2012$4,385 +3.1%$58,350
    2011$4,251 +7.6%$58,350 -12.8%
    2010$3,953 +2.1%$66,920
    2009$3,872 -0.2%$66,920
    2008$3,878 -0.2%$66,920
    2007$3,886 +1.5%$66,920
    2006$3,829 -0.1%$66,920
    2005$3,834 +37.6%$66,920 +28.5%
    2004$2,786 +2%$52,090
    2003$2,731 +0.5%$52,090
    2002$2,718 +3.2%$52,090 +5%
    2001$2,633 +1.3%$49,600
    2000$2,600 +1.3%$49,600
    1999$2,568 $49,600
    Find assessor info on the county website

    Neighborhood: Bainbridge

    Nearby schools

    GreatSchools rating
    Schools provided by the listing agent
    • District: Kenston LSD - 2804

    Source: MLS Now. This data may not be complete. We recommend contacting the local school district to confirm school assignments for this home.

    Get a cash offer in 3 minutes
    Find out how much your home could sell for in as little as 3 minutes with a no-obligation cash offer.
    Estimated market value
    $380,300
    Get a cash offer in 3 minutes
    Find out how much your home could sell for in as little as 3 minutes with a no-obligation cash offer.
    Estimated market value
    $380,300