Skip main navigation
Sold
  • $299,931

    8178 Captain Dr, Avon, IN 46123

    3beds
    1,534sqft
    Residential, Single Family Residence
    Built in 1994
    0.32 Acres Lot
    $304,400 Zestimate®
    $196/sqft
    $2,044 Estimated rent

    Home value

    $304,400

    $280,000 - $332,000

    $2,044/mo

    Zestimate® history
    Loading
    Loading...

    Owner options

    List your home for rent

    $2,044/mo

    Rent Zestimate®

    Find your next renter with Zillow Rental Manager. Plus, with online applications, you can quickly screen prospective tenants – for free.

    Learn more

    $2,044/mo

    Rent Zestimate®

    Refinance and save

    $1,985/mo

    Est. payment

    Refinancing to a lower rate could help reduce your monthly payments and save thousands over the life of the loan.

    See today's rates

    $1,985/mo

    Est. payment

    Explore your selling options

    Work with a Zillow partner agent

    Leverage their expertise and Zillow's premium Showcase listings to get your home seen by more buyers.

    Get started

    List with your own agent

    Get your home in front of millions of buyers by listing it on Zillow.

    Learn how to do it

    Sell it yourself

    Take full control of how buyers see your home on Zillow by listing For Sale by Owner (FSBO).

    List your home

    What's special

    Privacy fenceGorgeous brick fireplacePrimary suiteDual vanityCustom built-insAmple counter spaceLarge backyard
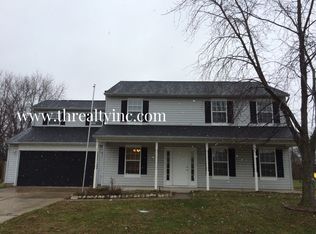
    Welcome to this charming 3 bed, 2 bath ranch in the heart of Avon-perfect for anyone looking for easy, single-level living with all the cozy upgrades already done for you. Step inside to brand new LVP flooring and a bright, vaulted living room that instantly feels open and inviting. The living room has a gorgeous brick fireplace and includes custom built-ins, creates the perfect spot for movie nights, quiet mornings, and everything in between. The spacious kitchen offers ample counter space, stainless steel appliances, and room to cook, gather, and enjoy the everyday moments. Down the hall, the primary suite features a huge walk-in closet and a dual vanity-plenty of space to spread out and stay organized. Outside, the large backyard is fully enclosed with a privacy fence and backs up to a wooded lot, giving you that peaceful, tucked-away feel. There's even a storage shed for all the extras-yard tools, kids' gear, or holiday bins. Move-in ready, thoughtfully updated, and close to everything Avon has to offer-this home is the perfect blend of comfort and convenience. Brand new LVP flooring and living room built ins, new windows, new furnace and AC, new water heater, heated and insulated garage, private backyard with wooded backdrop, privacy fence and shed.

    Zillow last checked:

    Listing updated:

    Listing Provided by:

    Karin VanVleet 219-743-4664,

    eXp Realty, LLC

    Bought with:

    Lydia Homeier

    RE/MAX Centerstone

    Source: MIBOR as distributed by MLS GRID,MLS#: 22075047MLS Logo

    Facts & features

    Interior

    Bedrooms & bathrooms
    • Bedrooms: 3
    • Bathrooms: 2
    • Full bathrooms: 2
    • Main level bathrooms: 2
    • Main level bedrooms: 3
    Primary bedroom
    • Level: Main
    • Area: 165 Square Feet
    • Dimensions: 11x15
    Bedroom 2
    • Level: Main
    • Area: 100 Square Feet
    • Dimensions: 10x10
    Bedroom 3
    • Level: Main
    • Area: 100 Square Feet
    • Dimensions: 10x10
    Dining room
    • Level: Main
    • Area: 170 Square Feet
    • Dimensions: 17x10
    Great room
    • Level: Main
    • Area: 289 Square Feet
    • Dimensions: 17x17
    Kitchen
    • Features: Tile-Ceramic
    • Level: Main
    • Area: 196 Square Feet
    • Dimensions: 14x14
    Laundry
    • Level: Main
    • Area: 25 Square Feet
    • Dimensions: 5x5
    Heating
    • Forced Air, Natural Gas
    Cooling
    • Central Air
    Appliances
    • Included: Dishwasher, Dryer, Disposal, Gas Water Heater, Microwave, Gas Oven, Refrigerator, Washer, Water Heater, Water Softener Owned
    • Laundry: Main Level
    Features
    • Attic Access, High Ceilings, Eat-in Kitchen, Entrance Foyer, High Speed Internet, Pantry
    • Has basement: No
    • Attic: Access Only
    • Number of fireplaces: 1
    • Fireplace features: Gas Starter, Great Room, Wood Burning
    Interior area
    • Total structure area: 1,534
    • Total interior livable area: 1,534 sqft

    Property

    Parking
    • Total spaces: 2
    • Parking features: Attached
    • Attached garage spaces: 2
    Features
    • Levels: One
    • Stories: 1
    • Patio & porch: Patio, Covered
    Lot
    • Size: 0.32 Acres
    • Features: Curbs, Sidewalks, Mature Trees
    Details
    • Additional structures: Storage
    • Parcel number: 321001152011000022
    • Horse amenities: None

    Construction

    Type & style
    • Home type: SingleFamily
    • Architectural style: Ranch,Traditional
    • Property subtype: Residential, Single Family Residence
    Materials
    • Vinyl With Brick
    • Foundation: Slab
    Condition
    • New construction: No
    • Year built: 1994
    Details
    • Builder name: Dura

    Utilities & green energy

    • Water: Public

    Community & neighborhood

    Security
    • Security features: Security System
    Location
    • Region: Avon
    • Subdivision: Austin Lakes

    HOA & financial

    HOA
    • Has HOA: Yes
    • HOA fee: $155 annually
    • Services included: Association Home Owners, Entrance Common, Insurance, Maintenance, ParkPlayground, Management
    • Association phone: 317-875-5600

    Price history

    DateEventPrice
    12/30/2025Sold$299,931+0%$196/sqft
    Source: MIBOR as distributed by MLS GRID #22075047 Report a problem
    12/14/2025Pending sale$299,900$196/sqft
    Source: MIBOR as distributed by MLS GRID #22075047 Report a problem
    12/8/2025Listed for sale$299,900+65.5%$196/sqft
    Source: MIBOR as distributed by MLS GRID #22075047 Report a problem
    7/31/2019Sold$181,200+1.2%$118/sqft
    Source: MIBOR as distributed by MLS GRID #21644757 Report a problem
    6/18/2019Pending sale$179,000$117/sqft
    Source: CENTURY 21 Scheetz #21644757 Report a problem
    6/15/2019Listed for sale$179,000$117/sqft
    Source: MIBOR REALTOR Association #21644757 Report a problem

    Public tax history

    YearProperty taxesTax assessment
    2025$2,535 +14.5%$243,100 +4.5%
    2024$2,215 -2.7%$232,700 +12.4%
    2023$2,276 +19.4%$207,000 +1.1%
    2022$1,906 +15.8%$204,800 +19.1%
    2021$1,646 +5.3%$171,900 +12.1%
    2020$1,564 -2.1%$153,400 +3.5%
    2019$1,597 +29%$148,200 +4.6%
    2018$1,237 +0.3%$141,700 +9.1%
    2017$1,234 +7.9%$129,900 +3.3%
    2016$1,143 +0.7%$125,700 +6.8%
    2014$1,134 -8.3%$117,700 -2.5%
    2013$1,237 +10.8%$120,700 +3.4%
    2011$1,116 -2.3%$116,700
    2010$1,143 +18.9%$116,700
    2009$961 -3.2%$116,700 +1.5%
    2007$993 -11%$115,010 +3.8%
    2006$1,116 $110,800
    2005-- $110,800

    Find assessor info on the county website

    Neighborhood: 46123

    Nearby schools

    GreatSchools rating
    Schools provided by the listing agent
    • Elementary: White Oak Elementary School
    • High: Avon High School

    Source: MIBOR as distributed by MLS GRID. This data may not be complete. We recommend contacting the local school district to confirm school assignments for this home.

    Get a cash offer in 3 minutes
    Find out how much your home could sell for in as little as 3 minutes with a no-obligation cash offer.
    Estimated market value
    $304,400
    Get a cash offer in 3 minutes
    Find out how much your home could sell for in as little as 3 minutes with a no-obligation cash offer.
    Estimated market value
    $304,400