Welcome to this stunning waterfront home, located just off the main creek. This beautiful 3 bedroom, 3 full bath home boasts an open floor plan that allows for seamless transitions from one room to the next, perfect for entertaining. The high-end kitchen appliances make cooking a breeze, and the multiple balconies overlooking the water offer a serene and peaceful retreat. Please Note: The decks are built at a slight angle for water runoff. The dock house roof (brick patio) is at a slight angle for a water runoff & has been repaired. You'll appreciate the deep water pier with boat lift, dock house, and the primary suite with expansive water views. This home takes full advantage of the natural light and water views throughout, creating a welcoming and relaxing environment and with a 5 minute boat ride to the Chesapeake Bay, 20 minute drive to Annapolis and 30 minutes from Baltimore makes it such an ideal location. Additionally, there's a 2-story guest house with 1 bedroom, walk-in closet, full kitchen, family room, and washer/dryer hookups. This space is perfect for guests or extended family members. And if you have an electric vehicle, you'll appreciate the EV charger conveniently located on the property. This waterfront home is truly a gem, offering luxury, relaxation, and everything you need to enjoy life on the water. Come see for yourself what this exceptional property has to offer! Main house 2304 sq ft Guest house. 880 sq ft Total sq footage 3184. Main house features 1 Bedroom, 1 Full Bathroom on the main level. 2 Bedrooms, 2 Full bathrooms on the second level. The Guest House features 1 Full Bathroom on the main level and 1 Full Bathroom and 1 Bedroom on the second level.
Sold for $914,000
$914,000
8178 Forest Glen Dr, Pasadena, MD 21122
4beds
3,184sqft
Single Family Residence
Built in 1965
0.3 Acres Lot
$1,019,900 Zestimate®
$287/sqft
$4,107 Estimated rent
Home value
$1,019,900
$959,000 - $1.09M
$4,107/mo
Zestimate® history
Owner options
List your home for rent
$4,107/mo
Rent Zestimate®
Find your next renter with Zillow Rental Manager. Plus, with online applications, you can quickly screen prospective tenants – for free.
$4,107/mo
Rent Zestimate®
Refinance and save
$5,538/mo
Est. payment
Refinancing to a lower rate could help reduce your monthly payments and save thousands over the life of the loan.
$5,538/mo
Est. payment
Explore your selling options
Work with a Zillow partner agent
Leverage their expertise and Zillow's premium Showcase listings to get your home seen by more buyers.
Get startedList with your own agent
Get your home in front of millions of buyers by listing it on Zillow.
Learn how to do itSell it yourself
Take full control of how buyers see your home on Zillow by listing For Sale by Owner (FSBO).
List your homeWhat's special
Brick patioBoat liftDock houseNatural lightExpansive water viewsMultiple balconiesHigh-end kitchen appliances
Zillow last checked:
Listing updated:
Listed by:
Jennifer Chino 410-941-7009,
TTR Sotheby's International Realty,
Listing Team: Stahleythompsonhomes
Bought with:
NON MEMBER, 0225194075
Non Subscribing Office
Source: Bright MLS,MLS#: MDAA2056818
Facts & features
Interior
Bedrooms & bathrooms
- Bedrooms: 4
- Bathrooms: 5
- Full bathrooms: 5
- Main level bathrooms: 2
- Main level bedrooms: 1
Rooms
- Room types: Living Room, Dining Room, Primary Bedroom, Bedroom 2, Bedroom 3, Kitchen, Study, Great Room, Laundry, Other
Basement
- Area: 432
Heating
- Forced Air, Oil
Cooling
- Ceiling Fan(s), Central Air, Humidity Control, Electric
Appliances
- Included: Central Vacuum, Dishwasher, Dryer, Oven/Range - Gas, Range Hood, Refrigerator, Washer, Water Conditioner - Owned, Electric Water Heater
- Laundry: Main Level, Washer/Dryer Hookups Only, Laundry Room
Features
- Kitchen - Gourmet, Breakfast Area, Combination Kitchen/Dining, Entry Level Bedroom, Primary Bath(s), Bar, Recessed Lighting, Open Floorplan, Dry Wall
- Flooring: Wood
- Doors: Sliding Glass
- Windows: Casement, Window Treatments
- Basement: Other
- Number of fireplaces: 1
- Fireplace features: Screen
Interior area
- Total structure area: 3,616
- Total interior livable area: 3,184 sqft
- Finished area above ground: 3,184
- Finished area below ground: 0
Property
Parking
- Parking features: Crushed Stone, Electric Vehicle Charging Station(s), Off Street, Driveway
- Has uncovered spaces: Yes
Accessibility
- Accessibility features: None
Features
- Levels: Two
- Stories: 2
- Patio & porch: Deck, Patio, Porch, Wrap Around
- Exterior features: Extensive Hardscape, Sidewalks, Balcony
- Pool features: None
- Has view: Yes
- View description: Water
- Has water view: Yes
- Water view: Water
- Waterfront features: Private Dock Site, Creek/Stream, Boat - Powered, Canoe/Kayak, Fishing Allowed, Personal Watercraft (PWC), Private Access, Sail, Waterski/Wakeboard
- Body of water: Bodkin Creek
- Frontage length: Water Frontage Ft: 66
Lot
- Size: 0.3 Acres
- Features: Landscaped, Rear Yard, Front Yard, Stream/Creek, Bulkheaded
Details
- Additional structures: Above Grade, Below Grade
- Parcel number: 020329522227505
- Zoning: R2
- Special conditions: Standard
Construction
Type & style
- Home type: SingleFamily
- Architectural style: Contemporary
- Property subtype: Single Family Residence
Materials
- Other, Wood Siding
- Foundation: Crawl Space
- Roof: Shingle
Condition
- New construction: No
- Year built: 1965
- Major remodel year: 2006
Utilities & green energy
- Sewer: Private Septic Tank
- Water: Conditioner, Well
Community & HOA
Community
- Subdivision: Forest Glen
HOA
- Has HOA: No
Location
- Region: Pasadena
Financial & listing details
- Price per square foot: $287/sqft
- Tax assessed value: $558,400
- Annual tax amount: $6,176
- Date on market: 5/25/2023
- Listing agreement: Exclusive Agency
- Ownership: Fee Simple
Price history
| Date | Event | Price |
|---|---|---|
| 8/15/2023 | Sold | $914,000-5.3%$287/sqft |
Source:  Bright MLS #MDAA2056818 Report a problem Bright MLS #MDAA2056818 Report a problem | ||
| 7/22/2023 | Pending sale | $965,000$303/sqft |
Source: Bright MLS #MDAA2056818 Report a problem | ||
| 7/16/2023 | Listed for sale | $965,000$303/sqft |
Source: Bright MLS #MDAA2056818 Report a problem | ||
| 7/10/2023 | Contingent | $965,000$303/sqft |
Source: Bright MLS #MDAA2056818 Report a problem | ||
| 6/2/2023 | Price change | $965,000-2%$303/sqft |
Source: Bright MLS #MDAA2056818 Report a problem | ||
| 5/25/2023 | Listed for sale | $985,000+32.2%$309/sqft |
Source: Bright MLS #MDAA2056818 Report a problem | ||
| 9/4/2009 | Sold | $745,000-3.1%$234/sqft |
Source: Public Record Report a problem | ||
| 7/11/2009 | Price change | $769,000-2.4%$242/sqft |
Source: Patrick Hiban #AA7069447 Report a problem | ||
| 5/30/2009 | Listed for sale | $787,900+23.1%$247/sqft |
Source: Patrick Hiban #AA7069447 Report a problem | ||
| 12/10/2003 | Sold | $640,000+103.2%$201/sqft |
Source: Public Record Report a problem | ||
| 7/21/1999 | Sold | $315,000-3.1%$99/sqft |
Source: Public Record Report a problem | ||
| 1/26/1995 | Sold | $325,000$102/sqft |
Source: Public Record Report a problem | ||
Public tax history
| Year | Property taxes | Tax assessment |
|---|---|---|
| 2025 | $7,804 +27.6% | $662,967 +18.7% |
| 2024 | $6,114 +0.3% | $558,400 |
| 2023 | $6,098 +4.5% | $558,400 |
| 2022 | $5,835 -1.1% | $558,400 -1.1% |
| 2021 | $5,899 +3.4% | $564,500 +3.5% |
| 2020 | $5,707 +3.5% | $545,600 -3.3% |
| 2019 | $5,515 +7.1% | $564,500 +11.2% |
| 2018 | $5,149 -0.5% | $507,800 +0.1% |
| 2017 | $5,173 | $507,533 +0.1% |
| 2016 | -- | $507,267 +0.1% |
| 2015 | -- | $507,000 |
| 2014 | -- | $507,000 |
| 2013 | -- | $507,000 -4.1% |
| 2012 | -- | $528,700 |
| 2011 | -- | $528,700 |
| 2010 | -- | $528,700 -16.6% |
| 2009 | -- | $633,830 +9.9% |
| 2008 | -- | $576,860 +11% |
| 2007 | -- | $519,890 +12.3% |
| 2006 | -- | $462,920 +11.7% |
| 2005 | -- | $414,306 +13.3% |
| 2004 | -- | $365,693 +15.3% |
| 2003 | -- | $317,080 +9.9% |
| 2002 | -- | $288,426 +11% |
| 2001 | -- | $259,773 |
Find assessor info on the county website
Neighborhood: Lake Shore
Nearby homes
- $691,100-- bd3 ba1.5k sqft8180 Forest Glen Dr, Pasadena, MD 21122Off Market
- $55,900-- bd-- ba-- sqft8176 Forest Glen Dr, Pasadena, MD 21122Off Market
- $950,8005 bd3 ba2.4k sqft8182 Forest Glen Dr, Pasadena, MD 21122Off Market
- $772,8003 bd2 ba1.8k sqft8174 Forest Glen Dr, Pasadena, MD 21122Off Market
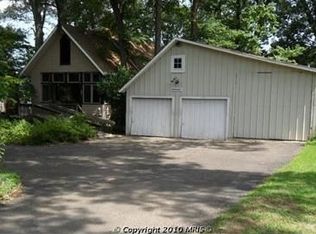
- $--2 bd2 ba1.2k sqft8174 Forest Glen Dr #1, Pasadena, MD 21122Off Market
- $653,0003 bd2 ba962 sqft8184 Forest Glen Dr, Pasadena, MD 21122Off Market
- $569,6001 bd1 ba832 sqft8172 Forest Glen Dr, Pasadena, MD 21122Off Market
- $692,9003 bd2 ba1.8k sqft8186 Forest Glen Dr, Pasadena, MD 21122Off Market
Nearby schools
GreatSchools rating
- 7/10Bodkin Elementary SchoolGrades: PK-5Distance: 0.8 mi
- 8/10Chesapeake Bay Middle SchoolGrades: 6-8Distance: 0.8 mi
- 7/10Chesapeake High SchoolGrades: 9-12Distance: 0.9 mi
Schools provided by the listing agent
- District: Anne Arundel County Public Schools
Source: Bright MLS. This data may not be complete. We recommend contacting the local school district to confirm school assignments for this home.
Get a cash offer in 3 minutes
Find out how much your home could sell for in as little as 3 minutes with a no-obligation cash offer.
Estimated market value
$1,019,900
Get a cash offer in 3 minutes
Find out how much your home could sell for in as little as 3 minutes with a no-obligation cash offer.
Estimated market value
$1,019,900
- Maryland
- Anne Arundel County
- Pasadena
- 21122
- Lake Shore
- 8178 Forest Glen Dr
Nearby cities
Nearby neighborhoods
Nearby zip codes
Other Pasadena Topics
