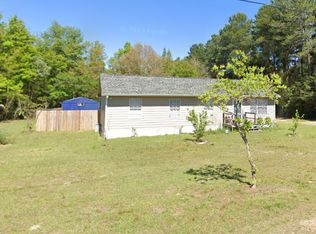
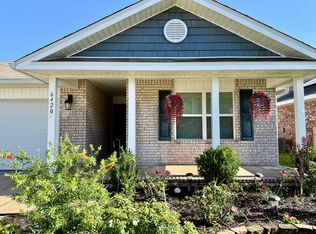
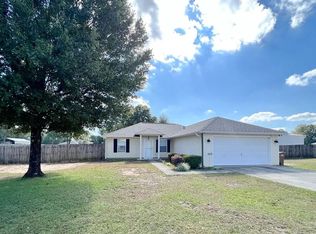
Welcome to Blackwater Reserve! Brand NEW community featuring a beautiful community pool, Lazy River and Pickle Ball. The Popular Camilla plan is a 1 story, charming contemporary cottage style home with 1 car garage, 4 bedrooms, 2 baths and a great open floorplan perfect for relaxing. The 'Smart Home Connect 'System offers a variety of convenient Smart Home devices you will love. The well-designed open kitchen includes stainless steel appliances, a smooth-top range, built-in microwave, gorgeous quartz countertops, quiet dishwasher, pantry, island bar, eye-catching wood-look flooring, and plush carpet in the bedrooms. A well-designed, sought-after floorplan offers many desirable amenities. Fabric Hurricane door and window protection is also included. Enjoy the stylish curb appeal in a rapidly growing area. 1 pet upon owner approval. $75 App fee per adult, half off for active-duty military. Subject to credit check, background check, employment verification, and rental verification. CERTIFIED Funds required for move in.
House for rent
$2,000/moFees may apply
8178 Fox Hunt Dr, Milton, FL 32583
4beds
1,583sqft
Price may not include required fees and charges. Learn more|
Single family residence
Available now
Cats, dogs OK
In unit laundry
What's special
Island barGorgeous quartz countertopsPickle ballBuilt-in microwaveCommunity poolStylish curb appealLazy river
- 16 days |
- -- |
- -- |
Zillow last checked:
Listing updated:
Travel times

Let’s turn your rent into credit progress
Build credit history with every on-time payment and get credit for the payment you’re already making.
Facts & features
Interior
Bedrooms & bathrooms
- Bedrooms: 4
- Bathrooms: 2
- Full bathrooms: 2
Appliances
- Included: Range Oven, Refrigerator, dryer, washer
- Laundry: In Unit
Interior area
- Total interior livable area: 1,583 sqft
Video & virtual tour
Property
Parking
- Details: Contact manager
Details
- Parcel number: 061n27039400k000200
Construction
Type & style
- Home type: SingleFamily
- Property subtype: Single Family Residence
Community & HOA
Location
- Region: Milton
Financial & listing details
- Lease term: Contact For Details
Nearby apartments for rent

Price history
| Date | Event | Price |
|---|---|---|
| 8/12/2026 | Listed for rent | $2,000$1/sqft |
Source: Zillow Rentals Report a problem | ||
| 7/31/2026 | Sold | $287,900$182/sqft |
Source:  ECAOR #1002333 Report a problem ECAOR #1002333 Report a problem | ||
| 6/29/2026 | Pending sale | $287,900$182/sqft |
Source:  PAR #681282 Report a problem PAR #681282 Report a problem | ||
| 6/3/2026 | Price change | $287,900-2%$182/sqft |
Source: ECAOR #1002333 Report a problem | ||
| 4/20/2026 | Listed for sale | $293,900+0.7%$186/sqft |
Source: PAR #681282 Report a problem | ||
| 10/10/2025 | Listing removed | $291,900$184/sqft |
Source:  DR Horton Report a problem DR Horton Report a problem | ||
| 9/18/2025 | Listed for sale | $291,900$184/sqft |
Source: PAR #671054 Report a problem | ||
Neighborhood: 32583
Nearby schools
GreatSchools rating
- 4/10East Milton Elementary SchoolGrades: PK-5Distance: 3.2 mi
- 4/10Martin Luther King Middle SchoolGrades: 6-8Distance: 5.5 mi
- 4/10Milton High SchoolGrades: 9-12Distance: 4.9 mi