Skip main navigation
Sold for $555,000
  • $555,000

    8178 Maple Drive, Littleton, CO 80125

    3beds
    2,255sqft
    Single Family Residence
    Built in 1997
    6,316 Square Feet Lot
    $558,900 Zestimate®
    $246/sqft
    $3,134 Estimated rent

    Home value

    $558,900

    $531,000 - $587,000

    $3,134/mo

    Zestimate® history
    Loading
    Loading...

    Owner options

    List your home for rent

    $3,134/mo

    Rent Zestimate®

    Find your next renter with Zillow Rental Manager. Plus, with online applications, you can quickly screen prospective tenants – for free.

    Learn more

    $3,134/mo

    Rent Zestimate®

    Refinance and save

    $3,367/mo

    Est. payment

    Refinancing to a lower rate could help reduce your monthly payments and save thousands over the life of the loan.

    See today's rates

    $3,367/mo

    Est. payment

    Explore your selling options

    Work with a Zillow partner agent

    Leverage their expertise and Zillow's premium Showcase listings to get your home seen by more buyers.

    Get started

    List with your own agent

    Get your home in front of millions of buyers by listing it on Zillow.

    Learn how to do it

    Sell it yourself

    Take full control of how buyers see your home on Zillow by listing For Sale by Owner (FSBO).

    List your home

    What's special

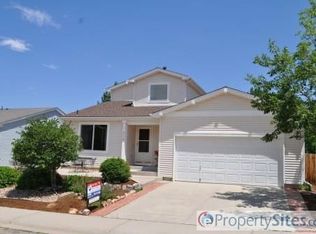
    SHOWINGS BEGIN ON 9/16! Welcome to your new oasis in Roxborough Village! This captivating ranch-style home is an absolute gem, offering a haven of modern comfort and style. With nearly everything in this residence being newer, you can move in with confidence, knowing that your dream home awaits. Prepare to be impressed as you step inside, for the entire main level has undergone a professional transformation from top to bottom. This comprehensive remodel includes a stunning kitchen featuring gorgeous granite countertops, pristine cabinets, and sleek fixtures. Cooking and entertaining will be a joy in this beautifully appointed culinary space. As you explore further, you'll be greeted by the warmth and elegance of bamboo hardwood flooring that flows seamlessly throughout the home. Every step you take is met with a touch of luxury and durability, creating a harmonious environment. Both bathrooms have received the same meticulous attention to detail as the kitchen, ensuring that they exude modern sophistication and functionality. Beyond aesthetics, this home offers peace of mind with essential upgrades. A newer roof and siding not only enhance the curb appeal but also provide protection against the elements. Step outside onto your concrete patio, a perfect retreat for outdoor gatherings and relaxation. The mechanical system, including the air conditioning, were replaced just four years ago, ensuring your comfort and energy efficiency all year round. In a market as dynamic as Denver's metro area, properties of this caliber at this price point are increasingly rare. Act swiftly, as this exceptional home is sure to find its new owner quickly. Don't miss your chance to make this Roxborough gem your forever home. Schedule a showing today and embark on the next chapter of your life in style and comfort!

    Zillow last checked:

    Listing updated:

    Listed by:

    Chris Hawksley 303-910-2929,

    RE/MAX Professionals,

    Erica Franzel 720-470-0074,

    RE/MAX Professionals

    Bought with:

    Elite Home Partners

    Keller Williams Integrity Real Estate LLC

    Source: REcolorado as distributed by MLS GRID,MLS#: 3455805MLS Logo

    Facts & features

    Interior

    Bedrooms & bathrooms
    • Bedrooms: 3
    • Bathrooms: 2
    • Full bathrooms: 1
    • 3/4 bathrooms: 1
    • Main level bathrooms: 2
    • Main level bedrooms: 3
    Primary bedroom
    • Level: Main
    Bedroom
    • Level: Main
    Bedroom
    • Level: Main
    Primary bathroom
    • Level: Main
    Bathroom
    • Level: Main
    Family room
    • Level: Main
    Kitchen
    • Level: Main
    Heating
    • Forced Air
    Cooling
    • Central Air
    Appliances
    • Included: Dishwasher, Disposal, Dryer, Microwave, Oven, Refrigerator, Washer
    • Laundry: In Unit
    Features
    • Eat-in Kitchen, Granite Counters, High Ceilings, High Speed Internet, No Stairs, Open Floorplan, Primary Suite, Walk-In Closet(s)
    • Flooring: Bamboo, Tile
    • Windows: Double Pane Windows
    • Basement: Bath/Stubbed,Unfinished,Walk-Out Access
    Interior area
    • Total structure area: 2,255
    • Total interior livable area: 2,255 sqft
    • Finished area above ground: 1,190
    • Finished area below ground: 0

    Property

    Parking
    • Total spaces: 2
    • Parking features: Garage - Attached
    • Attached garage spaces: 2
    Features
    • Levels: One
    • Stories: 1
    • Patio & porch: Patio
    • Exterior features: Private Yard
    • Fencing: Full
    Lot
    • Size: 6,316 sqft
    • Features: Sprinklers In Front, Sprinklers In Rear
    Details
    • Parcel number: R0393772
    • Zoning: PDU
    • Special conditions: Standard

    Construction

    Type & style
    • Home type: SingleFamily
    • Architectural style: Traditional
    • Property subtype: Single Family Residence
    Materials
    • Frame, Vinyl Siding
    • Roof: Composition
    Condition
    • Updated/Remodeled
    • Year built: 1997

    Utilities & green energy

    • Sewer: Public Sewer

    Community & neighborhood

    Security
    • Security features: Smart Cameras
    Location
    • Region: Littleton
    • Subdivision: Roxborough Village

    HOA & financial

    HOA
    • Has HOA: Yes
    • HOA fee: $81 quarterly
    • Services included: Trash
    • Association name: KC and Associates
    • Association phone: 303-933-6279

    Other

    Other facts
    • Listing terms: Cash,Conventional,FHA,VA Loan
    • Ownership: Individual
    • Road surface type: Paved

    Price history

    DateEventPrice
    10/11/2023Sold$555,000+30%$246/sqft
    Source: REcolorado as distributed by MLS GRID #3455805 Report a problem
    9/17/2020Sold$427,000+2.9%$189/sqft
    Source: Public Record Report a problem
    8/23/2020Pending sale$414,900$184/sqft
    Source: Re/max Professionals #8526315 Report a problem
    8/21/2020Listed for sale$414,900+164.3%$184/sqft
    Source: Re/max Professionals #8526315 Report a problem
    10/10/2011Sold$157,000-1.8%$70/sqft
    Source: Public Record Report a problem
    6/27/2011Price change$159,900-5.9%$71/sqft
    Source: RE/MAX Alliance #980907 Report a problem
    5/29/2011Price change$169,900-7.6%$75/sqft
    Source: RE/MAX Alliance #980907 Report a problem
    3/27/2011Listed for sale$183,900+29.6%$82/sqft
    Source: RE/MAX Alliance #980907 Report a problem
    9/18/1997Sold$141,908$63/sqft
    Source: Public Record Report a problem

    Public tax history

    YearProperty taxesTax assessment
    2025$3,661 -0.7%$35,290 -8.8%
    2024$3,685 +38.8%$38,700 -1%
    2023$2,654 -4.3%$39,080 +54%
    2022$2,773 $25,370 -2.8%
    2021-- $26,100 +6%
    2020$2,854 -4.7%$24,620
    2019$2,994 0%$24,620 +18.6%
    2018$2,994 +4.1%$20,760
    2017$2,876 +129.6%$20,760 +16.2%
    2016$1,253 -51.6%$17,860
    2015$2,588 +12.4%$17,860 +20.9%
    2014$2,302 $14,770
    2013-- $14,770 -3.5%
    2012-- $15,310
    2011-- $15,310 -14.6%
    2010-- $17,930 -11.8%
    2009$1,642 $20,330
    2008-- $20,330 +5%
    2007-- $19,360
    2006$3,168 +1.4%$19,360 +10.9%
    2004$3,123 -18.1%$17,460 +17.6%
    2003$3,814 $14,850
    2002-- $14,850 +6.1%
    2001$2,342 -2.1%$13,990 0%
    2000$2,393 $13,991

    Find assessor info on the county website

    Neighborhood: 80125

    Nearby schools

    GreatSchools rating
    Schools provided by the listing agent
    • Elementary: Roxborough
    • Middle: Ranch View
    • High: Thunderridge
    • District: Douglas RE-1

    Source: REcolorado as distributed by MLS GRID. This data may not be complete. We recommend contacting the local school district to confirm school assignments for this home.

    Get a cash offer in 3 minutes
    Find out how much your home could sell for in as little as 3 minutes with a no-obligation cash offer.
    Estimated market value
    $558,900
    Get a cash offer in 3 minutes
    Find out how much your home could sell for in as little as 3 minutes with a no-obligation cash offer.
    Estimated market value
    $558,900