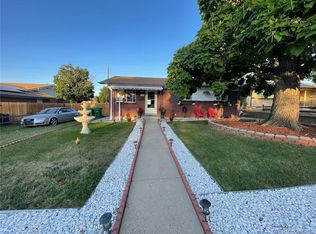
Welcome to 8178 Pearl Street, a charming and vibrant 4-bedroom, 3-bathroom home nestled in unincorporated Adams County. This unique property offers a perfect blend of modern amenities and rustic charm, ideal for creating unforgettable memories with family and friends. The main level offers a large primary bedroom with an ensuite, two additional bedrooms, and a wood fireplace in the living room, all tied together with an open floor plan. Vibrantly colored walls throughout the home add a cheerful and lively touch to every room. Step into the newly remodeled basement, where you'll find an additional bedroom and bathroom, as well as rough-ins for a wet bar that adds a touch of rustic charm. This versatile space is perfect for entertaining guests or creating a cozy retreat. Garden enthusiasts will fall in love with the outdoor paradise that awaits. The property features a delightful assortment of fruit trees, including peach, apple, and apricot, along with bountiful strawberry and raspberry bushes. For the green-thumbed chef, there's an asparagus patch and a hops garden, perfect for brewing your own beer. The outdoors also boasts a private patio on the side of the house, ideal for relaxing and enjoying the serene surroundings. Adding to the home's appeal, it is equipped with solar panels, providing energy efficiency and sustainability. Experience the perfect blend of comfort and charm at 8178 Pearl Street. This home is a gardener's dream come true and offers a warm, inviting atmosphere for all who enter. Don't miss the opportunity to make this unique property your own!
Sold for $508,000
Zillow last checked:
Listing updated:
Bought with:
Christopher Marshall, 100088210
Start Real Estate
Source: REcolorado as distributed by MLS GRID,MLS#: 9745105
Price history
| Date | Event | Price |
|---|---|---|
| 8/19/2024 | Sold | $508,000+1.6%$224/sqft |
Source:  REcolorado as distributed by MLS GRID #9745105 Report a problem REcolorado as distributed by MLS GRID #9745105 Report a problem | ||
| 7/27/2024 | Pending sale | $500,000$221/sqft |
Source: REcolorado as distributed by MLS GRID #9745105 Report a problem | ||
| 7/10/2024 | Listed for sale | $500,000+84.5%$221/sqft |
Source: REcolorado as distributed by MLS GRID #9745105 Report a problem | ||
| 3/24/2021 | Listing removed | -- |
Source: Owner Report a problem | ||
| 5/27/2016 | Sold | $271,000+4.6%$120/sqft |
Source: Public Record Report a problem | ||
| 3/27/2016 | Listed for sale | $259,000+36.3%$114/sqft |
Source: Owner Report a problem | ||
| 2/25/2016 | Sold | $190,000+1.1%$84/sqft |
Source: Public Record Report a problem | ||
| 11/1/2004 | Sold | $188,000+44.3%$83/sqft |
Source: Public Record Report a problem | ||
| 4/8/2004 | Sold | $130,250+67%$58/sqft |
Source: Public Record Report a problem | ||
| 2/17/2004 | Sold | $78,000$34/sqft |
Source: Public Record Report a problem | ||

Get a cash offer in 3 minutes
Find out how much your home could sell for in as little as 3 minutes with a no-obligation cash offer.
Estimated market value
$490,300
