Skip main navigation
Accepting backups
  • $1,425,000

    8178 S Lakeview Rd, Traverse City, MI 49684

    3beds
    1,800sqft
    : 
    $9,110/mo
    Get pre-qualified
    Single Family Residence
    Built in 1956
    0.46 Acres Lot
    $1,444,100 Zestimate®
    $792/sqft
    $-- HOA

    What's special

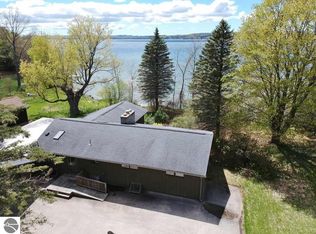
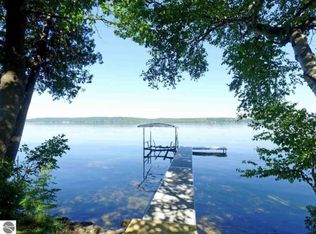
    Step onto one of South Lake Leelanau’s most coveted stretches of shoreline featuring 100’ of private direct sandy bottom frontage and spectacular western facing sunsets over the lake! Sold fully furnished, this 3-bedroom, 3-bath cottage (with a non-conforming 4th bedroom) offers approximately 1,800 sq feet of comfortable one-level living, The open living room/kitchen showcases lake views and features a charming wood burning fireplace. Additional features include a spacious waterside primary suite, main floor laundry room, an attached 2.5+ car garage, 2-car carport, and a large unfinished basement providing plenty of storage space. Situated on low-traffic S Lakeview Road, the property is just 10–15 minutes from Downtown Traverse City in Elmwood Township, where short-term rentals are permitted with township permit, making this an attractive option for your personal use or as an investment property. Soak up summer on the waterside deck perfect for entertaining, relaxing, and creating unforgettable lakeside memories. The naturally preserved shoreline has been recognized by the Lake Association as a model example of healthy, natural lakefront stewardship and is featured on educational shoreline tours. Don’t miss this exceptional opportunity on Lake Leelanau!
    12 days
    |
    1,713
    |
    72
    |

    Zillow last checked:

    Listing updated:

    Listed by:

    Jonathan Oltersdorf jonathan@oltersdorf.com,

    Oltersdorf Realty, LLC 231-271-7777

    Source: NGLRMLS,MLS#: 1948671MLS Logo

      Facts & features

      Interior

      Bedrooms & bathrooms
      • Bedrooms: 3
      • Bathrooms: 3
      • Full bathrooms: 1
      • 3/4 bathrooms: 2
      • Main level bathrooms: 3
      • Main level bedrooms: 4
      Rooms
      • Room types: Dining Room
      Primary bedroom
      • Level: Main
      • Area: 193.12
      • Dimensions: 13.6 x 14.2
      Bedroom 2
      • Level: Main
      • Area: 102.21
      • Dimensions: 10.11 x 10.11
      Bedroom 3
      • Level: Main
      • Area: 85.63
      • Dimensions: 9.11 x 9.4
      Bedroom 4
      • Level: Main
      • Area: 93.83
      • Dimensions: 10.3 x 9.11
      Primary bathroom
      • Features: Private
      Dining room
      • Level: Main
      • Area: 109.2
      • Dimensions: 9.1 x 12
      Family room
      • Level: Main
      • Area: 225.72
      • Dimensions: 17.1 x 13.2
      Kitchen
      • Level: Main
      • Area: 215.82
      • Dimensions: 19.8 x 10.9
      Living room
      • Level: Main
      • Area: 151.2
      • Dimensions: 12.6 x 12
      Heating
      • Forced Air, Natural Gas, Fireplace(s)
      Appliances
      • Included: Refrigerator, Disposal, Dishwasher, Microwave, Washer, Dryer, Oven, Cooktop, Electric Water Heater
      • Laundry: Main Level
      Features
      • Kitchen Island, Mud Room, Cable TV, High Speed Internet
      • Flooring: Vinyl
      • Windows: Drapes
      • Basement: Partial,Crawl Space,Unfinished,Interior Entry
      • Has fireplace: Yes
      • Fireplace features: Wood Burning
      Interior area
      • Total structure area: 1,800
      • Total interior livable area: 1,800 sqft
      • Finished area above ground: 1,800
      • Finished area below ground: 0

      Property

      Parking
      • Total spaces: 2
      • Parking features: Attached, Carport, Garage Door Opener, Concrete Floors, Asphalt, Private
      • Garage spaces: 2
      • Has carport: Yes
      Accessibility
      • Accessibility features: Main Floor Access, Covered Entrance
      Features
      • Levels: One
      • Stories: 1
      • Patio & porch: Deck, Covered
      • Has view: Yes
      • View description: Countryside View, Water
      • Water view: Water
      • Waterfront features: Inland Lake, All Sports, Sandy Bottom, Gradual Slope to Water, Lake
      • Body of water: South Lake Leelanau
      • Frontage type: Waterfront
      • Frontage length: 100
      Lot
      • Size: 0.46 Acres
      • Dimensions: 100 x 200
      • Features: Cleared, Level, Landscaped, Metes and Bounds
      Details
      • Additional structures: Other
      • Parcel number: 00410101700
      • Zoning description: Residential,Rental History

      Construction

      Type & style
      • Home type: SingleFamily
      • Architectural style: Ranch
      • Property subtype: Single Family Residence
      Materials
      • Frame, Wood Siding, Other
      • Foundation: Block
      • Roof: Asphalt
      Condition
      • New construction: No
      • Year built: 1956

      Utilities & green energy

      • Sewer: Private Sewer
      • Water: Private

      Community & HOA

      Community
      • Features: None
      • Subdivision: Metes & Bounds
      HOA
      • Services included: None
      Location
      • Region: Traverse City

      Financial & listing details

      • Price per square foot: $792/sqft
      • Tax assessed value: $267,295
      • Annual tax amount: $9,680
      • Price range: $1.4M - $1.4M
      • Date on market: 7/30/2026
      • Cumulative days on market: 13 days
      • Listing agreement: Exclusive Right Sell
      • Listing terms: Conventional,Cash,VA Loan
      • Ownership type: Private Owner
      • Road surface type: Asphalt

        Estimated market value

        $1,444,100

        $1.37M - $1.52M

        $2,837/mo

        Price history

        DateEventPrice
        7/30/2026Listed for sale$1,425,000+203.2%$792/sqft
        Source: NGLRMLS #1948671 Report a problem
        2/14/2018Listing removed$3,500$2/sqft
        Source: Zillow Rental Network Report a problem
        1/31/2018Listed for rent$3,500$2/sqft
        Source: Zillow Rental Network Report a problem
        5/22/2015Sold$470,000-3.1%$261/sqft
        Source: NGLRMLS #1796364 Report a problem
        3/24/2015Listed for sale$485,000-3%$269/sqft
        Source: EXIT Realty Paramount #1796364 Report a problem
        1/13/2015Listing removed$499,900$278/sqft
        Source: RE/MAX Bayshore Properties #1784424 Report a problem
        9/16/2014Price change$499,900-7.3%$278/sqft
        Source: RE/MAX Bayshore Properties #1784424 Report a problem
        5/21/2014Listed for sale$539,000-10%$299/sqft
        Source: RE/MAX Bayshore Properties - MI #1784424 Report a problem
        12/20/2013Listing removed$599,000$333/sqft
        Source: RE/MAX Bayshore Properties #1776649 Report a problem
        9/24/2013Listed for sale$599,000$333/sqft
        Source: RE/MAX Bayshore Properties #1776649 Report a problem

        Public tax history

        YearProperty taxesTax assessment
        2025$9,680 +4.8%$391,300 +6.2%
        2024$9,239 +4.9%$368,600 +17.5%
        2023$8,805 +3.9%$313,800 +3.6%
        2022$8,476 +1.4%$302,800 +30.7%
        2021$8,362 +10.5%$231,700 +6%
        2020$7,567 $218,600 -2.9%
        2019-- $225,200 -4.3%
        2018-- $235,400 +1.2%
        2017-- $232,700 +6.5%
        2016-- $218,500 +0.2%
        2015-- $218,000 -1.5%
        2014-- $221,400 +8.7%
        2013-- $203,600 +0.6%
        2012-- $202,400 -6.7%
        2011-- $217,000 -14.6%
        2010-- $254,200
        Find assessor info on the county website

        Monthly payment

        Est. payment

        Payment breakdown

        Explore the cost of this home by adjusting the details. Changes won't be saved.
        All calculations are estimates and provided by Zillow, Inc. for informational purposes only. Actual amounts may vary.
        HOA fees may include property taxes on listings classified as Co-Ops. Contact the listing agent and/or owner for fee details.
        See how much you could borrow to make a competitive offer.

        Climate risks

        Neighborhood: 49684

        Getting around

        0 / 100
        Car-Dependent
        15 / 100
        Somewhat Bikeable

        Nearby schools

        GreatSchools rating
        Schools provided by the listing agent
        • Elementary: Long Lake Elementary School
        • Middle: Traverse City West Middle School
        • High: Traverse City West Senior High School
        • District: Traverse City Area Public Schools

        Source: NGLRMLS. This data may not be complete. We recommend contacting the local school district to confirm school assignments for this home.

        A local agent can set up tours, give advice and negotiate with sellers.

        A local lender can help you make sure your offer is ready when you are.

        Browse local experts

        Similar homes