Skip main navigation
Sold for $652,900
  • $652,900

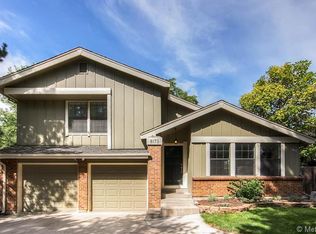
    8179 Dover Circle, Arvada, CO 80005

    3beds
    2,246sqft
    Single Family Residence
    Built in 1980
    5,895 Square Feet Lot
    $648,900 Zestimate®
    $291/sqft
    $3,493 Estimated rent

    Home value

    $648,900

    $616,000 - $681,000

    $3,493/mo

    Zestimate® history
    Loading
    Loading...

    Owner options

    List your home for rent

    $3,493/mo

    Rent Zestimate®

    Find your next renter with Zillow Rental Manager. Plus, with online applications, you can quickly screen prospective tenants – for free.

    Learn more

    $3,493/mo

    Rent Zestimate®

    Refinance and save

    $3,837/mo

    Est. payment

    Refinancing to a lower rate could help reduce your monthly payments and save thousands over the life of the loan.

    See today's rates

    $3,837/mo

    Est. payment

    Explore your selling options

    Work with a Zillow partner agent

    Leverage their expertise and Zillow's premium Showcase listings to get your home seen by more buyers.

    Get started

    List with your own agent

    Get your home in front of millions of buyers by listing it on Zillow.

    Learn how to do it

    Sell it yourself

    Take full control of how buyers see your home on Zillow by listing For Sale by Owner (FSBO).

    List your home

    What's special

    Dual sided fireplaceWood deckFinished play houseNeighborhood poolClose to shoppingElectrical panelVaulted ceiling

    Zillow last checked:

    Listing updated:

    Listed by:

    Cheryl Jordan 720-363-5626 cljbroker1@msn.com,

    Aegis Professional Realty

    Bought with:

    Desiree Miller, 100094019

    Compass Colorado, LLC

    Source: REcolorado as distributed by MLS GRID,MLS#: 7316182MLS Logo

    Facts & features

    Interior

    Bedrooms & bathrooms
    • Bedrooms: 3
    • Bathrooms: 3
    • Full bathrooms: 1
    • 3/4 bathrooms: 1
    • 1/2 bathrooms: 1
    Primary bedroom
    • Description: Vaulted Ceiling - With Separate Closets
    • Level: Upper
    Bedroom
    • Level: Upper
    Bedroom
    • Level: Upper
    Primary bathroom
    • Level: Upper
    Bathroom
    • Level: Upper
    Bathroom
    • Level: Lower
    Bonus room
    • Description: Finished Lower Level Perfect For Guests Or Workout Area
    • Level: Basement
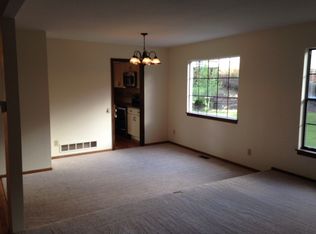
    Dining room
    • Description: Open Concept Dining - Great Gathering Space
    • Level: Main
    Family room
    • Description: Open Concept To Lower Level Family Room With Dual Sided Fireplace
    • Level: Lower
    Kitchen
    • Description: Tastefully Remodeled With New Counter/Applicances/Fllooring/Backsplash
    • Level: Main
    Living room
    • Description: Light And Bright -Transome Windows Large Screen Tv & Mounts Included
    • Level: Main
    Heating
    • Forced Air, Natural Gas
    Cooling
    • Central Air
    Appliances
    • Included: Convection Oven, Cooktop, Dishwasher, Disposal, Dryer, Gas Water Heater, Oven, Range Hood, Refrigerator, Self Cleaning Oven, Washer
    Features
    • Butcher Counters, Eat-in Kitchen, Entrance Foyer, High Ceilings, Marble Counters, Open Floorplan, Smart Thermostat, Smoke Free, Vaulted Ceiling(s), Walk-In Closet(s)
    • Flooring: Carpet, Tile, Wood
    • Windows: Triple Pane Windows, Window Coverings
    • Basement: Crawl Space,Finished,Partial
    • Number of fireplaces: 1
    • Fireplace features: Family Room
    • Common walls with other units/homes: No Common Walls
    Interior area
    • Total structure area: 2,246
    • Total interior livable area: 2,246 sqft
    • Finished area above ground: 1,872
    • Finished area below ground: 374

    Property

    Parking
    • Total spaces: 2
    • Parking features: Concrete, Dry Walled, Electric Vehicle Charging Station(s), Lighted
    • Attached garage spaces: 2
    Features
    • Levels: Tri-Level
    • Entry location: Ground
    • Patio & porch: Patio
    • Exterior features: Lighting, Private Yard
    • Fencing: Full
    Lot
    • Size: 5,895 Square Feet
    • Features: Cul-De-Sac, Landscaped, Level, Sprinklers In Front, Sprinklers In Rear
    Details
    • Parcel number: 083678
    • Zoning: RES
    • Special conditions: Standard

    Construction

    Type & style
    • Home type: SingleFamily
    • Architectural style: Contemporary
    • Property subtype: Single Family Residence
    Materials
    • Frame, Wood Siding
    • Foundation: Slab
    • Roof: Composition
    Condition
    • Updated/Remodeled
    • Year built: 1980
    Details
    • Builder name: Writer Homes

    Utilities & green energy

    • Electric: 220 Volts, 220 Volts in Garage
    • Sewer: Public Sewer
    • Water: Public
    • Utilities for property: Electricity Connected, Internet Access (Wired), Natural Gas Connected

    Community & HOA

    Community
    • Security: Carbon Monoxide Detector(s), Smart Locks, Smoke Detector(s)
    • Subdivision: Meadowglen
    HOA
    • Has HOA: Yes
    • Amenities included: Clubhouse, Playground, Pool, Tennis Court(s)
    • Services included: Recycling, Trash
    • HOA fee: $92 monthly
    • HOA name: advance hoa management
    • HOA phone: 303-482-2213
    Location
    • Region: Arvada

    Financial & listing details

    • Price per square foot: $291/sqft
    • Tax assessed value: $586,060
    • Annual tax amount: $2,809
    • Date on market: 4/12/2024
    • Listing terms: Cash,Conventional,FHA,VA Loan
    • Exclusions: -Sellers Personal Property -Shelves In Upstairs Bedrooms -Pots And Pans Holder Attached N Kitchen tvs And Tv Mounts vivint Security System
    • Ownership: Individual
    • Electric utility on property: Yes
    • Road surface type: Paved

    Price history

    DateEventPrice
    5/10/2024Sold$652,900+0.5%$291/sqft
    Source: REcolorado as distributed by MLS GRID #7316182 Report a problem
    4/16/2024Pending sale$649,900$289/sqft
    Source: REcolorado as distributed by MLS GRID #7316182 Report a problem
    4/12/2024Listed for sale$649,900+7.4%$289/sqft
    Source: REcolorado as distributed by MLS GRID #7316182 Report a problem
    2/17/2022Sold$605,000+36.3%$269/sqft
    Source: Public Record Report a problem
    5/4/2020Listing removed$444,000$198/sqft
    Source: Aegis Professional Realty #7234206 Report a problem
    4/25/2020Listed for sale$444,000$198/sqft
    Source: Aegis Professional Realty #7234206 Report a problem
    4/14/2020Pending sale$444,000$198/sqft
    Source: Aegis Professional Realty #7234206 Report a problem
    4/9/2020Listed for sale$444,000+141.4%$198/sqft
    Source: Aegis Professional Realty #7234206 Report a problem
    4/2/1999Sold$183,950$82/sqft
    Source: Public Record Report a problem

    Public tax history

    YearProperty taxesTax assessment
    2025$3,625 -0.1%$36,629 -2.1%
    2024$3,630 +29.2%$37,425
    2023$2,809 -1.6%$37,425 +30.5%
    2022$2,856 +12.4%$28,686 -2.8%
    2021$2,540 $29,511 +12.1%
    2020$2,540 +1.4%$26,319
    2019$2,506 +13.4%$26,319 +16.6%
    2018$2,209 $22,565
    2017$2,209 +1.6%$22,565 -0.1%
    2016$2,175 $22,591
    2015$2,175 +18.7%$22,591 +24.9%
    2014$1,832 -0.6%$18,093
    2013$1,843 +2.1%$18,093 -1.5%
    2012$1,804 -5.8%$18,371
    2011$1,915 +5.7%$18,371 -6.4%
    2010$1,811 -4.6%$19,630
    2009$1,898 +0%$19,630 -4.4%
    2008$1,897 +0.6%$20,530
    2007$1,885 +1%$20,530 +1.6%
    2006$1,866 -9.3%$20,200 -9.4%
    2005$2,058 +9.3%$22,290
    2004$1,884 +9.8%$22,290
    2003$1,716 +1.7%$22,290 +11.6%
    2002$1,687 +3.3%$19,980 +15.6%
    2001$1,632 -1%$17,290
    2000$1,648 $17,290
    Find assessor info on the county website

    Neighborhood: Pomona

    Nearby schools

    GreatSchools rating
    Schools provided by the listing agent
    • Elementary: Weber
    • Middle: Moore
    • High: Pomona
    • District: Jefferson County R-1

    Source: REcolorado as distributed by MLS GRID. This data may not be complete. We recommend contacting the local school district to confirm school assignments for this home.

    Get a cash offer in 3 minutes
    Find out how much your home could sell for in as little as 3 minutes with a no-obligation cash offer.
    Estimated market value
    $648,900
    Get a cash offer in 3 minutes
    Find out how much your home could sell for in as little as 3 minutes with a no-obligation cash offer.
    Estimated market value
    $648,900