Located just 10 minutes from Disney's Magic Kingdom and Transportation and Ticket Center, welcome to this beautifully maintained FIRST FLOOR END UNIT in the highly sought after Lakeside at Lakes of Windermere. Move in ready and thoughtfully updated, this home offers a bright, open split floor plan with high ceilings and a light, neutral palette throughout. The home has been wired with high speed fiber optic internet, and association included valet trash, sewer, and water completes living with convenience. The kitchen has been tastefully upgraded with new FRIGIDAIRE GALLERY STAINLESS STEEL appliances, including a luxury INDUCTION RANGE, complemented by 42 inch wood cabinetry, a stainless steel backsplash, pantry, and bar seating that is perfect for everyday living or entertaining. The spacious owner’s suite is filled with natural light and offers a peaceful retreat, complete with a large walk in closet and an en suite bath featuring double sinks and a garden tub and shower combo. Secondary bedrooms are generously sized with one having an ensuite/shared bathroom, and the full size laundry closet adds everyday convenience. One of the standout features is the wraparound screened in porch where you can relax and enjoy the lush landscaping and mature oak trees, plus easy access to explore the beautifully maintained grounds or go fishing on Lake Burden. The amenities here truly stand out. Residents enjoy a resort style pool, tennis courts, fishing dock to LAKE BURDEN, clubhouse with full kitchen and gathering spaces, fitness center, beach volleyball court, outdoor fireplace, walking paths, playground, and more. With assigned parking, plus plenty of guest parking, and a prime location just across the street from Publix, dining options such as My French Cafe, Piesanos Stone Fired Pizza, Boteco do Manolo, and other great dining, shopping, top rated schools, and just minutes to Orlando’s world renowned theme parks, this is low maintenance living at its best.
Sold for $315,000
Zestimate®
$315,000
8179 Maritime Flag St #101, Windermere, FL 34786
3beds
1,442sqft
Condominium
Built in 2006
-- sqft lot
$315,000 Zestimate®
$218/sqft
$2,351 Estimated rent
Home value
$315,000
$290,000 - $340,000
$2,351/mo
Zestimate® history
Owner options
List your home for rent
$2,351/mo
Rent Zestimate®
Find your next renter with Zillow Rental Manager. Plus, with online applications, you can quickly screen prospective tenants – for free.
$2,351/mo
Rent Zestimate®
Refinance and save
$2,747/mo
Est. payment
Refinancing to a lower rate could help reduce your monthly payments and save thousands over the life of the loan.
$2,747/mo
Est. payment
Explore your selling options
Work with a Zillow partner agent
Leverage their expertise and Zillow's premium Showcase listings to get your home seen by more buyers.
Get startedList with your own agent
Get your home in front of millions of buyers by listing it on Zillow.
Learn how to do itSell it yourself
Take full control of how buyers see your home on Zillow by listing For Sale by Owner (FSBO).
List your homeWhat's special
High ceilingsWraparound screened in porchFull size laundry closetBar seatingLight neutral palette throughoutFirst floor end unitFishing on lake burden
Zillow last checked:
Listing updated:
Listed by:
Chris Sartwell 321-427-7678,
CENTURY 21 CARIOTI 407-573-2121,
Sarah Sartwell 239-410-1825,
CENTURY 21 CARIOTI
Bought with:
Carmelo Nuccio, 3147758
RE/MAX EXCLUSIVE COLLECTION
Source: Stellar MLS,MLS#: O6399551 Originating MLS: Orlando Regional
Originating MLS: Orlando Regional
Facts & features
Interior
Bedrooms & bathrooms
- Bedrooms: 3
- Bathrooms: 2
- Full bathrooms: 2
Primary bedroom
- Features: En Suite Bathroom, Walk-In Closet(s)
- Level: First
- Area: 160 Square Feet
- Dimensions: 16x10
Bathroom 2
- Features: En Suite Bathroom, Built-in Closet
- Level: First
- Area: 168 Square Feet
- Dimensions: 14x12
Bathroom 3
- Features: Built-in Closet
- Level: First
- Area: 168 Square Feet
- Dimensions: 14x12
Dining room
- Level: First
- Area: 100 Square Feet
- Dimensions: 10x10
Great room
- Level: First
- Area: 288 Square Feet
- Dimensions: 18x16
Kitchen
- Features: Pantry, Storage Closet
- Level: First
- Area: 144 Square Feet
- Dimensions: 12x12
Heating
- Central, Electric, Heat Pump
Cooling
- Central Air
Appliances
- Included: Dishwasher, Disposal, Dryer, Electric Water Heater, Microwave, Range, Refrigerator, Washer
- Laundry: Laundry Closet
Features
- Ceiling Fan(s), Open Floorplan, Primary Bedroom Main Floor, Split Bedroom, Thermostat
- Flooring: Carpet, Ceramic Tile
- Doors: Sliding Doors
- Has fireplace: No
- Common walls with other units/homes: Corner Unit
Interior area
- Total structure area: 1,442
- Total interior livable area: 1,442 sqft
Property
Parking
- Parking features: Assigned, Common, Guest
Features
- Levels: One
- Stories: 1
- Patio & porch: Covered, Patio, Rear Porch, Screened
- Exterior features: Sidewalk
- Waterfront features: Lake
- Body of water: LAKE BURDEN
Lot
- Size: 0.31 Acres
- Residential vegetation: Mature Landscaping
Details
- Parcel number: 362327544502101
- Zoning: P-D
- Special conditions: None
Construction
Type & style
- Home type: Condo
- Property subtype: Condominium
Materials
- Block, Stucco
- Foundation: Slab
- Roof: Shingle
Condition
- New construction: No
- Year built: 2006
Utilities & green energy
- Sewer: Public Sewer
- Water: Public
- Utilities for property: BB/HS Internet Available, Cable Connected, Electricity Connected, Fiber Optics, Phone Available, Sewer Connected, Street Lights, Underground Utilities, Water Connected
Community & HOA
Community
- Features: Dock, Fishing, Lake, Association Recreation - Owned, Clubhouse, Community Mailbox, Deed Restrictions, Fitness Center, Gated Community - Guard, Park, Playground, Pool, Sidewalks, Tennis Court(s)
- Security: Fire Alarm, Fire Sprinkler System, Smoke Detector(s)
- Pet fee: $0 monthly
- Subdivision: LAKESIDE/LKS/WINDERMERE
HOA
- Has HOA: Yes
- Amenities included: Clubhouse, Elevator(s), Fitness Center, Gated, Maintenance, Park, Playground, Pool, Recreation Facilities, Security, Tennis Court(s), Trail(s)
- Services included: 24-Hour Guard, Common Area Taxes, Community Pool, Maintenance Structure, Maintenance Grounds, Manager, Pest Control, Pool Maintenance, Recreational Facilities, Security, Sewer, Trash, Water
- HOA fee: $489 monthly
- HOA name: Heather Dean
- HOA phone: 407-905-2834
- Second HOA name: Lake Burden Master Association
Location
- Region: Windermere
Financial & listing details
- Price per square foot: $218/sqft
- Tax assessed value: $310,000
- Annual tax amount: $4,106
- Date on market: 4/16/2026
- Cumulative days on market: 30 days
- Listing terms: Cash,Conventional,FHA,VA Loan
- Ownership: Condominium
- Total actual rent: 0
- Electric utility on property: Yes
- Road surface type: Asphalt
Price history
| Date | Event | Price |
|---|---|---|
| 6/30/2026 | Sold | $315,000-3.1%$218/sqft |
Source:  Stellar MLS #O6399551 Report a problem Stellar MLS #O6399551 Report a problem | ||
| 5/16/2026 | Pending sale | $325,000$225/sqft |
Source: Stellar MLS #O6399551 Report a problem | ||
| 5/6/2026 | Price change | $325,000-1.5%$225/sqft |
Source: Stellar MLS #O6399551 Report a problem | ||
| 4/16/2026 | Listed for sale | $330,000-3.5%$229/sqft |
Source: Stellar MLS #O6399551 Report a problem | ||
| 8/22/2024 | Sold | $342,000-1.2%$237/sqft |
Source: Stellar MLS #O6176579 Report a problem | ||
| 7/20/2024 | Pending sale | $346,000$240/sqft |
Source: Stellar MLS #O6176579 Report a problem | ||
| 7/9/2024 | Price change | $346,000-1.1%$240/sqft |
Source: Stellar MLS #O6176579 Report a problem | ||
| 4/16/2024 | Price change | $350,000-1.4%$243/sqft |
Source: Stellar MLS #O6176579 Report a problem | ||
| 3/28/2024 | Price change | $355,000-1.1%$246/sqft |
Source: Stellar MLS #O6176579 Report a problem | ||
| 2/28/2024 | Price change | $359,000-1.6%$249/sqft |
Source: Stellar MLS #O6176579 Report a problem | ||
| 2/6/2024 | Listed for sale | $365,000+187.6%$253/sqft |
Source: Stellar MLS #O6176579 Report a problem | ||
| 6/1/2014 | Listing removed | $1,200$1/sqft |
Source: Pacifica S.D. Management Report a problem | ||
| 5/23/2014 | Listed for rent | $1,200$1/sqft |
Source: Pacifica S.D. Management Report a problem | ||
| 6/22/2012 | Sold | $126,900+15.4%$88/sqft |
Source: Public Record Report a problem | ||
| 7/6/2009 | Sold | $110,000$76/sqft |
Source: Public Record Report a problem | ||
Public tax history
| Year | Property taxes | Tax assessment |
|---|---|---|
| 2024 | $2,663 +7.8% | $204,887 +3% |
| 2023 | $2,470 +3.5% | $198,919 +3% |
| 2022 | $2,387 +1.7% | $193,125 +3% |
| 2021 | $2,348 -17.2% | $187,500 +5.7% |
| 2020 | $2,835 +2.5% | $177,400 +4.2% |
| 2019 | $2,765 +5% | $170,200 +6.3% |
| 2018 | $2,634 | $160,100 +1.8% |
| 2017 | $2,634 +0.7% | $157,200 +9.3% |
| 2016 | $2,615 +7% | $143,800 -0.3% |
| 2015 | $2,444 +10.5% | $144,200 +10.5% |
| 2014 | $2,212 +15.3% | $130,500 +20% |
| 2013 | $1,918 -1.1% | $108,783 -0.3% |
| 2012 | $1,938 +8.9% | $109,119 +9.4% |
| 2011 | $1,780 -4% | $99,778 -6.5% |
| 2010 | $1,854 | $106,700 -18.5% |
| 2009 | -- | $131,000 -27.2% |
| 2008 | $2,994 -6.1% | $180,000 -6.3% |
| 2007 | $3,188 +1610.9% | $192,000 +1772.6% |
| 2006 | $186 | $10,253 |
Find assessor info on the county website
Neighborhood: 34786
Nearby homes
- $280,0003 bd2 ba1.3k sqft8179 Maritime Flag St UNIT 206, Windermere, FL 34786Sold

- $299,7003 bd2 ba1.4k sqft8179 Maritime Flag St UNIT 211, Windermere, FL 34786Off Market
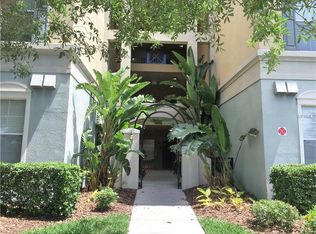
- $283,3003 bd2 ba1.4k sqft8179 Maritime Flag St UNIT 215, Windermere, FL 34786Off Market
- $268,2003 bd2 ba1.3k sqft8179 Maritime Flag St UNIT 212, Windermere, FL 34786Off Market

- $290,5003 bd2 ba1.4k sqft8179 Maritime Flag St UNIT 213, Windermere, FL 34786Off Market
- $315,7003 bd2 ba1.4k sqft8179 Maritime Flag St UNIT 217, Windermere, FL 34786Off Market
- $307,1003 bd2 ba1.4k sqft8179 Maritime Flag St UNIT 219, Windermere, FL 34786Off Market
- $271,1003 bd2 ba1.4k sqft8179 Maritime Flag St UNIT 220, Windermere, FL 34786Off Market
Nearby schools
GreatSchools rating
- 9/10Sunset Park Elementary SchoolGrades: K-5Distance: 0.8 mi
- 8/10Horizon West Middle SchoolGrades: 6-8Distance: 0.6 mi
- 7/10Windermere High SchoolGrades: 9-12Distance: 2.8 mi
Schools provided by the listing agent
- Elementary: Sunset Park Elem
- Middle: Horizon West Middle School
- High: Windermere High School
Source: Stellar MLS. This data may not be complete. We recommend contacting the local school district to confirm school assignments for this home.
Get a cash offer in 3 minutes
Find out how much your home could sell for in as little as 3 minutes with a no-obligation cash offer.
Estimated market value
$315,000
Get a cash offer in 3 minutes
Find out how much your home could sell for in as little as 3 minutes with a no-obligation cash offer.
Estimated market value
$315,000
- Florida
- Orange County
- Windermere
- 34786
- 8179 Maritime Flag St Unit 101
Nearby cities
Nearby neighborhoods
Nearby zip codes
Other Windermere Topics
