Skip main navigation
Sold for $450,000
  • $450,000

    8179 Willowdale Ct, Springfield, VA 22153

    3beds
    1,220sqft
    Townhouse
    Built in 1980
    2,475 Square Feet Lot
    $460,000 Zestimate®
    $369/sqft
    $2,822 Estimated rent

    Home value

    $460,000

    $437,000 - $483,000

    $2,822/mo

    Zestimate® history
    Loading
    Loading...

    Owner options

    List your home for rent

    $2,822/mo

    Rent Zestimate®

    Find your next renter with Zillow Rental Manager. Plus, with online applications, you can quickly screen prospective tenants – for free.

    Learn more

    $2,822/mo

    Rent Zestimate®

    Refinance and save

    $3,196/mo

    Est. payment

    Refinancing to a lower rate could help reduce your monthly payments and save thousands over the life of the loan.

    See today's rates

    $3,196/mo

    Est. payment

    Explore your selling options

    Work with a Zillow partner agent

    Leverage their expertise and Zillow's premium Showcase listings to get your home seen by more buyers.

    Get started

    List with your own agent

    Get your home in front of millions of buyers by listing it on Zillow.

    Learn how to do it

    Sell it yourself

    Take full control of how buyers see your home on Zillow by listing For Sale by Owner (FSBO).

    List your home

    What's special

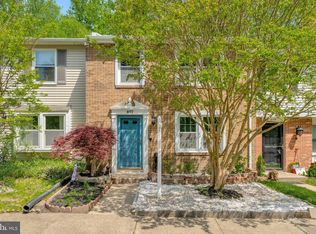
    Nestled at the end of a tranquil cul-de-sac, this premium end unit townhome offers a serene living experience with its unique location and thoughtful upgrades. As you step inside, you're greeted by a freshly painted, bright, and airy interior that sets a welcoming tone for the entire home. The main level boasts a fully renovated, eat-in kitchen that is a chef's dream. Crisp white cabinetry, sleek stainless steel appliances, and sparkling quartz countertops come together to create a space that's both beautiful and functional. The open concept layout ensures you're never far from your guests or family, whether you're cooking up a storm or enjoying casual meals in the eat-in area. Adjacent to the kitchen, a cozy yet elegant powder room adds convenience, featuring modern fixtures and finishes. The seamless flow from the kitchen leads you to a spacious living area, where natural light pours in, highlighting the pristine condition of the home. Venture upstairs to discover three well-appointed bedrooms, each offering comfort, privacy, and ample closet space. The bedrooms share access to a full, updated bathroom that exudes contemporary style with its quality finishes and fixtures. One of the home's standout features is its enchanting outdoor living space. Step out from the main level to a fully fenced-in yard, where privacy and peace are yours to enjoy. Backed by picturesque woods teeming with wildlife and extensive walking trails, beckoning you to explore and unwind in nature's embrace. This outdoor retreat is perfect for entertaining, gardening, or simply relaxing in the embrace of nature. Situated on a premium end unit lot with no through street, this home offers an added layer of privacy and safety, making it an ideal setting for both quiet living and lively gatherings. 2 Assigned Parking Spots right out front! ***ROOF 2021 - KITCHEN 2020 - WINDOWS 2015*** The location combines the best of both worlds: a peaceful, wooded setting with the convenience of being just moments away from local amenities and transportation options. This townhome is a rare find, offering the perfect blend of modern living, comfort, and natural beauty. Don't miss the opportunity to make this your new haven of tranquility and style. Schedule your private showing today!

    Zillow last checked:

    Listing updated:

    Listed by:

    Richie Hanna 703-655-9585,

    RE/MAX Gateway

    Bought with:

    Hermela Balcha, 0225250022

    DMV Realty, INC.

    Source: Bright MLS,MLS#: VAFX2168370MLS Logo

    Facts & features

    Interior

    Bedrooms & bathrooms
    • Bedrooms: 3
    • Bathrooms: 2
    • Full bathrooms: 1
    • 1/2 bathrooms: 1
    • Main level bathrooms: 1
    Heating
    • Heat Pump, Forced Air, Electric
    Cooling
    • Central Air, Electric
    Appliances
    • Included: Microwave, Dishwasher, Disposal, Dryer, Oven/Range - Electric, Stainless Steel Appliance(s), Refrigerator, Washer, Electric Water Heater
    Features
    • Ceiling Fan(s), Combination Dining/Living, Open Floorplan, Kitchen - Gourmet, Eat-in Kitchen, Recessed Lighting
    • Flooring: Carpet, Luxury Vinyl
    • Has basement: No
    • Has fireplace: No
    Interior area
    • Total structure area: 1,220
    • Total interior livable area: 1,220 sqft
    • Finished area above ground: 1,220

    Property

    Parking
    • Parking features: Assigned, On Street
    • Has uncovered spaces: Yes
    • Details: Assigned Parking, Assigned Space #: 8179
    Accessibility
    • Accessibility features: None
    Features
    • Levels: Two
    • Stories: 2
    • Pool features: None
    • Fencing: Privacy,Back Yard,Wood
    • Has view: Yes
    • View description: Trees/Woods
    Lot
    • Size: 2,475 Square Feet
    • Features: Backs - Open Common Area, Backs - Parkland, Backs to Trees, Cul-De-Sac
    Details
    • Additional structures: Above Grade, Below Grade
    • Parcel number: 0983 02 0978
    • Zoning: 303
    • Special conditions: Standard

    Construction

    Type & style
    • Home type: Townhouse
    • Architectural style: Traditional
    • Property subtype: Townhouse
    Materials
    • Brick Front, Vinyl Siding
    • Foundation: Concrete Perimeter
    Condition
    • Very Good
    • New construction: No
    • Year built: 1980

    Utilities & green energy

    • Sewer: Public Sewer
    • Water: Public

    Community & HOA

    Community
    • Subdivision: Newington Forest
    HOA
    • Has HOA: Yes
    • Amenities included: Basketball Court, Tennis Court(s), Tot Lots/Playground
    • HOA fee: $275 quarterly
    Location
    • Region: Springfield

    Financial & listing details

    • Price per square foot: $369/sqft
    • Tax assessed value: $149,300
    • Annual tax amount: $1,685
    • Date on market: 4/5/2024
    • Listing agreement: Exclusive Right To Sell
    • Ownership: Fee Simple

    Price history

    DateEventPrice
    10/7/2026Listing removed$3,500$3/sqft
    Source: Zillow Rentals Report a problem
    7/31/2026Price change$3,500+16.7%$3/sqft
    Source: Zillow Rentals Report a problem
    7/7/2026Listed for rent$3,000$2/sqft
    Source: Zillow Rentals Report a problem
    5/3/2024Sold$450,000+13.9%$369/sqft
    Source: Bright MLS #VAFX2168370 Report a problem
    4/7/2024Pending sale$395,000$324/sqft
    Source: Bright MLS #VAFX2168370 Report a problem
    4/5/2024Listed for sale$395,000+348.4%$324/sqft
    Source: Bright MLS #VAFX2168370 Report a problem
    9/3/1993Sold$88,090$72/sqft
    Source: Public Record Report a problem

    Public tax history

    YearProperty taxesTax assessment
    2026$5,487 +8.2%$475,690 +8.4%
    2025$5,073 +10.9%$438,820 +11.1%
    2024$4,575 +171.5%$394,920 +164.5%
    2023$1,685 +1.7%$149,300 +3%
    2022$1,657 $144,900 +3.1%
    2021-- $140,580 +1%
    2020$1,646 +0.3%$139,120 +0.3%
    2019$1,641 +1.5%$138,670 +1.5%
    2018$1,617 +3.1%$136,640 +1.2%
    2017$1,568 +0.7%$135,050 +0.5%
    2016$1,557 +3.9%$134,420 +0.1%
    2015$1,498 +1%$134,250 +0.8%
    2014$1,483 $133,220 +0.6%
    2013-- $132,380 +2%
    2012-- $129,810 +2.7%
    2011-- $126,360 +1%
    2010-- $125,070 -0.5%
    2009-- $125,680 +3.6%
    2008-- $121,270 +2.5%
    2007-- $118,280 +11.3%
    2003-- $106,305 +1.6%
    2002-- $104,630 +2.2%
    2001-- $102,340
    Find assessor info on the county website

    Neighborhood: 22153

    Nearby schools

    GreatSchools rating
    Schools provided by the listing agent
    • Elementary: Newington Forest
    • Middle: South County
    • High: South County
    • District: Fairfax County Public Schools

    Source: Bright MLS. This data may not be complete. We recommend contacting the local school district to confirm school assignments for this home.

    Get a cash offer in 3 minutes
    Find out how much your home could sell for in as little as 3 minutes with a no-obligation cash offer.
    Estimated market value

    $460,000

    Get a cash offer in 3 minutes
    Find out how much your home could sell for in as little as 3 minutes with a no-obligation cash offer.
    Estimated market value

    $460,000