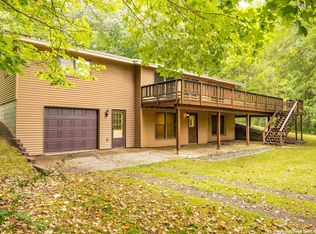
A lovely two-bedroom, two-bath home conveniently located between Bayfield and Washburn. This hobby farm style property is playful with a long list of unique features. The main floor includes two spacious bedrooms, a full bath, and an open floor plan for the kitchen and living areas. It also leads to a gorgeous, wood beamed and fully windowed, addition. Seasonal views of Lake Superior can be enjoyed from the second floor, perfect for an artists' studio or a maker's space. The lower level of the home includes a half bath, and several partially finished rooms for additional storage, leaving lots of room for future potential. A sauna, attached two car garage, detached three stall storage building, and artesian water add to the charm, and the convenience of this property.
Contingent
$269,000
81790 State Hwy 13, Washburn, WI 54814
2beds
2,053sqft
Single Family Residence
Built in 1973
7 Acres Lot
$266,700 Zestimate®
$131/sqft
$-- HOA
What's special
Attached two car garageTwo spacious bedrooms
- 67 days
- 134
- 2
Zillow last checked:
Listing updated:
Listed by:
Esme Martinson 715-209-5276,
Broad Street Brokers, LLC
Source: Lake Superior Area Realtors as distributed by MLS GRID,MLS#: 6127111
Facts & features
Interior
Bedrooms & bathrooms
- Bedrooms: 2
- Bathrooms: 2
- Full bathrooms: 1
- 1/2 bathrooms: 1
Rooms
- Room types: Family/Rec, See Remarks, Workshop, 4 Season Porch, Bonus Room
Bedroom
- Level: Main
- Area: 175.5 Square Feet
- Dimensions: 13.5 x 13
Bedroom
- Level: Main
- Area: 110.55 Square Feet
- Dimensions: 11 x 10.05
Bathroom
- Description: half bath with toilet and sink
- Level: Lower
- Area: 35 Square Feet
- Dimensions: 7 x 5
Bathroom
- Description: includes jacuzzi tub/shower
- Level: Main
- Area: 56 Square Feet
- Dimensions: 8 x 7
Bonus room
- Description: the "lookout" a separate office area or storage space, many options of use
- Level: Second
- Area: 90 Square Feet
- Dimensions: 10 x 9
Bonus room
- Description: partially finished basement space
- Level: Lower
- Area: 155.21 Square Feet
- Dimensions: 14.11 x 11
Bonus room
- Description: Second floor of the addition- lovely porch, office or artistic space with seasonal views of Lake Superior
- Level: Second
- Area: 380 Square Feet
- Dimensions: 19 x 20
Dining room
- Level: Main
- Area: 121 Square Feet
- Dimensions: 11 x 11
Family room
- Description: Part of an addition to the home-not tied to existing central heating system
- Level: Main
- Area: 523.95 Square Feet
- Dimensions: 20.09 x 26.08
Kitchen
- Level: Main
Living room
- Level: Main
- Area: 195 Square Feet
- Dimensions: 13 x 15
Workshop
- Description: part of the addition of the home on main floor
- Level: Main
- Area: 77.55 Square Feet
- Dimensions: 7.05 x 11
Heating
- Forced Air, Propane
Cooling
- Central Air
Appliances
- Included: Dishwasher, Dryer, Microwave, Range, Refrigerator, Washer
- Laundry: Dryer Hook-Ups, Washer Hookup
Features
- Eat In Kitchen, Sauna, Vaulted Ceilings, Beamed Ceilings
- Flooring: Tiled Floors
- Doors: Patio Door
- Windows: Vinyl Windows
- Basement: Full,Partially Finished,Utility Room,Washer Hook-Ups,Dryer Hook-Ups
- Number of fireplaces: 1
- Fireplace features: Wood Burning
Interior area
- Total interior livable area: 2,053 sqft
- Finished area above ground: 2,018
- Finished area below ground: 35
Property
Parking
- Total spaces: 2
- Parking features: Gravel, Attached, Detached, Multiple, Drains, Electrical Service, Plumbing, Slab, Utility Room
- Attached garage spaces: 2
Features
- Patio & porch: Deck
- Exterior features: Water Feature, Rain Gutters
- Has view: Yes
- View description: Lake Superior, Typical
- Has water view: Yes
- Water view: Lake Superior
Lot
- Size: 7 Acres
- Features: Landscaped, Tillable, Tree Coverage - Light, Tree Coverage - Medium, Level
Details
- Parcel number: 6300, 7054
- Zoning description: Residential-Rec Business
Construction
Type & style
- Home type: SingleFamily
- Architectural style: Ranch
- Property subtype: Single Family Residence
Materials
- Composition, Frame/Wood, Other - See Remarks
- Foundation: Concrete Perimeter
- Roof: Metal
Condition
- Year built: 1973
Utilities & green energy
- Electric: Bayfield Electric Co-Op
- Sewer: Holding Tank
- Water: Private, Artesian
Community & HOA
HOA
- Has HOA: No
Location
- Region: Washburn
Financial & listing details
- Price per square foot: $131/sqft
- Tax assessed value: $298,700
- Annual tax amount: $3,871
- Date on market: 8/1/2026
- Cumulative days on market: 66 days
- Listing terms: Cash,Conventional
Estimated market value
$266,700
$253,000 - $280,000
$1,611/mo
Price history
| Date | Event | Price |
|---|---|---|
| 8/7/2026 | Contingent | $269,000$131/sqft |
Source:  WIREX MLS #6127111 Report a problem WIREX MLS #6127111 Report a problem | ||
| 8/1/2026 | Listed for sale | $269,000-17.2%$131/sqft |
Source:  Lake Superior Area Realtors as distributed by MLS GRID #6127111 Report a problem Lake Superior Area Realtors as distributed by MLS GRID #6127111 Report a problem | ||
| 5/8/2025 | Listing removed | $325,000$158/sqft |
Source: WIREX MLS #6114727 Report a problem | ||
| 12/30/2024 | Price change | $325,000-7.1%$158/sqft |
Source: Lake Superior Area Realtors as distributed by MLS GRID #6114727 Report a problem | ||
| 8/1/2024 | Price change | $350,000-6.7%$170/sqft |
Source: Lake Superior Area Realtors as distributed by MLS GRID #6114727 Report a problem | ||
| 7/4/2024 | Listed for sale | $375,000$183/sqft |
Source: Lake Superior Area Realtors as distributed by MLS GRID #6114727 Report a problem | ||
Public tax history
| Year | Property taxes | Tax assessment |
|---|---|---|
| 2024 | $3,526 +42.4% | $252,200 |
| 2023 | $2,477 +6.2% | $252,200 +59.7% |
| 2022 | $2,331 +2.2% | $157,900 |
| 2021 | $2,281 -2.1% | $157,900 |
| 2020 | $2,330 -4.9% | $157,900 |
| 2019 | $2,451 -1.3% | $157,900 |
| 2017 | $2,483 -3.8% | $157,900 |
| 2016 | $2,580 -0.1% | $157,900 |
| 2015 | $2,583 -6.8% | $157,900 -15.7% |
| 2013 | $2,771 +5.1% | $187,300 +8.8% |
| 2011 | $2,637 -5.8% | $172,200 +1.8% |
| 2010 | $2,798 +0.1% | $169,200 +30.5% |
| 2009 | $2,796 | $129,700 |
Find assessor info on the county website
Monthly payment
Est. payment
Payment breakdown
Explore the cost of this home by adjusting the details. Changes won't be saved.Climate risks
Neighborhood: 54891
- $398,100-- bd-- ba-- sqft81720 Bayview Park Rd, Washburn, WI 54891Off Market
- $577,400-- bd-- ba-- sqft81675 Bayview Park Rd, Washburn, WI 54891Off Market
- $21,000-- bd-- ba-- sqft81860 State Highway 13, Washburn, WI 54891Off Market
- $5,700-- bd-- ba-- sqft81815 State Highway 13, Washburn, WI 54891Off Market
Similar homes
- $389,0005 bd3 ba2.2k sqft30765 Wedal Rd, Washburn, WI 54891For Sale
 MLS ID #6128323, Faith Mauritz, Northland Real Estate Services. Lake Superior Area Realtors as distributed by MLS GRID
 - $339,0004 bd2 ba3k sqft503 W 12th St, Washburn, WI 54891For Sale
 MLS ID #6127890, Kevin Porter, Porter Realty LLC. Lake Superior Area Realtors as distributed by MLS GRID
 - $305,0004 bd2 ba1.2k sqft26003 Freedom Valley Dr, Washburn, WI 54891For Sale
 MLS ID #6126056, J Erin Hutchinson, eXp Realty, LLC- WI. Lake Superior Area Realtors as distributed by MLS GRID
 - $274,9003 bd1 ba1.2k sqft70780 Galligan Rd, Ashland, WI 54806For Sale
 MLS ID #6127608, Anthony I Jennings, Anthony Jennings & Crew Real Estate LLC. Lake Superior Area Realtors as distributed by MLS GRID
