Skip main navigation
Off market
  • $837,900

    818 11th Ave S, Saint Petersburg, FL 33701

    3beds
    2,776sqft
    Single Family Residence
    Built in 2015
    5,998 Square Feet Lot
    $837,900 Zestimate®
    $302/sqft
    $3,666 Estimated rent

    Home value

    $837,900

    $779,000 - $897,000

    $3,666/mo

    Zestimate® history
    Loading
    Loading...

    Owner options

    List your home for rent

    $3,666/mo

    Rent Zestimate®

    Find your next renter with Zillow Rental Manager. Plus, with online applications, you can quickly screen prospective tenants – for free.

    Learn more

    $3,666/mo

    Rent Zestimate®

    Refinance and save

    $5,766/mo

    Est. payment

    Refinancing to a lower rate could help reduce your monthly payments and save thousands over the life of the loan.

    See today's rates

    $5,766/mo

    Est. payment

    Explore your selling options

    Work with a Zillow partner agent

    Leverage their expertise and Zillow's premium Showcase listings to get your home seen by more buyers.

    Get started

    List with your own agent

    Get your home in front of millions of buyers by listing it on Zillow.

    Learn how to do it

    Sell it yourself

    Take full control of how buyers see your home on Zillow by listing For Sale by Owner (FSBO).

    List your home

    What's special

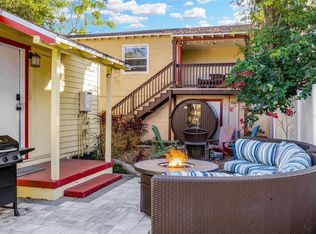
    Check out the virtual tour... This is a must see home with appointments beyond compare. This 3 bedroom 2 and 1/2 bath with an office/media room is stunning. Crown molding throughout the home shows the craftsmanship in detail. Sliding French doors with hurricane glass as well as all hurricane proof windows were installed for protection. Security guard front screen doors allow main doors to be left open but ensure security at all times. The custom designed kitchen with matching chef ovens and a custom copper range vent fan, as well as custom design sinks and faucets show the thought and care that went into creating this home. Granite countertops and aluminum oxide covered wood floors for added strength and longevity as well as a high efficiency Kinetico water softener further enhance it. All interior doors and closet doors are 8' tall solid wood and the master bath cabinets and mirrors are custom made. Master bedroom closet showcases designer racks and storage and an on demand high efficiency gas water heater saves you money. This well insulated home with additional roof rafter insulation includes interior walls that are insulated as well to provide privacy and quiet enjoyment in any room. Plantation shutters, custom ceiling fans, new carpet and a Key West bathroom with coral flooring further add to the beauty. A beautiful set of LG washer and gas dryer and a master bedroom featuring tray ceilings and a stunning master closet and master bath. Outside features include an automatic rolling gate with battery backup as well a large parking area with a 30 amp motor home plug on the wall. An electrical hookup already installed for a future back up generator, vinyl porch railings and fencing shows pride of ownership. There is so much about this home to enjoy it is far too much to list. Close to downtown with quick and easy access to Central Ave and Beach Drive and the interstate to Tampa and Bradenton. It's hard to believe this bargain is available in this great city. Come and check it out.

    This property is off market, which means it's not currently listed for sale or rent on Zillow. This may be different from what's available on other websites or public sources.

    Originating MLS: Pinellas Suncoast

    Facts & features

    Interior

    Bedrooms & bathrooms
    • Bedrooms: 3
    • Bathrooms: 3
    • Full bathrooms: 2
    • 1/2 bathrooms: 1
    Heating
    • Forced air, Heat pump, Gas
    Cooling
    • Central
    Appliances
    • Included: Dishwasher, Dryer, Garbage disposal, Microwave, Refrigerator, Washer
    • Laundry: Upper Floor
    Features
    • Ceiling Fans(s), Eating Space In Kitchen, High Ceiling(s), Stone Counters, Walk-In Closet(s), Crown Molding, Solid Wood Cabinets, Built in Features, Window Treatments, Cathedral Ceiling(s), Vaulted Ceiling(s), Tray Ceiling(s)
    • Flooring: Tile, Carpet, Hardwood
    • Windows: Insulated Windows, Blinds
    Interior area
    • Structure area source: Owner
    • Total interior livable area: 2,776 sqft

    Property

    Parking
    • Total spaces: 2
    • Parking features: Garage - Attached
    Features
    • Levels: Two
    • Patio & porch: Front Porch
    • Exterior features: Wood
    • Fencing: Vinyl
    • Has view: Yes
    • View description: None
    Lot
    • Size: 5,998 Square Feet
    • Dimensions: 50x120
    • Features: In City Limits
    • Residential vegetation: Mature Landscaping, Trees/Landscaped
    Details
    • Additional structures: Additional Single Family Home, Storage
    • Parcel number: 303117239580000030

    Construction

    Type & style
    • Home type: SingleFamily
    • Architectural style: Custom
    • Property subtype: Single Family Residence
    Materials
    • Frame
    • Foundation: Footing
    • Roof: Composition
    Condition
    • Year built: 2015

    Utilities & green energy

    • Sewer: Public Sewer
    • Water: Public
    • Utilities for property: Natural Gas Connected, Cable Connected, Sprinkler Recycled

    Community & HOA

    Community
    • Security: Smoke Detector(s), Security System
    • Subdivision: EASTERBROOK
    Location
    • Region: Saint Petersburg

    Financial & listing details

    • Price per square foot: $302/sqft
    • Tax assessed value: $886,152
    • Annual tax amount: $7,498
    • Listing terms: Cash, Conventional, FHA, VA Loan
    • Ownership: Fee Simple

    Price history

    DateEventPrice
    3/15/2021Sold$606,000+1%$218/sqft
    Source: Public Record Report a problem
    1/25/2021Pending sale$599,900$216/sqft
    Source: CHARLES RUTENBERG REALTY INC #U8102737 Report a problem
    1/25/2021Listed for sale$599,900$216/sqft
    Source: CHARLES RUTENBERG REALTY INC #U8102737 Report a problem
    1/25/2021Pending sale$599,900$216/sqft
    Source: Stellar MLS #U8102737 Report a problem
    1/17/2021Price change$599,900-7.7%$216/sqft
    Source: Stellar MLS #U8102737 Report a problem
    11/10/2020Price change$649,900-18.8%$234/sqft
    Source: CHARLES RUTENBERG REALTY INC #U8102737 Report a problem
    11/4/2020Price change$799,900-3.6%$288/sqft
    Source: CHARLES RUTENBERG REALTY INC #U8102737 Report a problem
    10/27/2020Listed for sale$829,900+472.3%$299/sqft
    Source: CHARLES RUTENBERG REALTY INC #U8102737 Report a problem
    12/10/2013Sold$145,000+81.3%$52/sqft
    Source: Public Record Report a problem
    9/3/2003Sold$80,000+627.3%$29/sqft
    Source: Public Record Report a problem
    6/23/2003Sold$11,000$4/sqft
    Source: Public Record Report a problem

    Public tax history

    YearProperty taxesTax assessment
    2025$7,498 +5.4%$418,994 +2.9%
    2024$7,116 +1.6%$407,186 +3%
    2023$7,006 +2.5%$395,326 +3%
    2022$6,836 +22.6%$383,812 +24.7%
    2021$5,578 -24.2%$307,808 -20.3%
    2020$7,354 +1.7%$386,362 +2.3%
    2019$7,228 $377,675 +1.9%
    2018$7,228 +1.4%$370,633 +33.3%
    2017$7,131 +37.5%$277,971 +1.4%
    2016$5,185 +1002.4%$274,080 +1227.9%
    2015$470 -36.9%$20,640 -36.7%
    2014$746 +31.1%$32,598 +32.3%
    2013$569 +10.1%$24,636 +10.2%
    2012$517 $22,361 -42.8%
    2011-- $39,096 -14.2%
    2010-- $45,578 +1.7%
    2009-- $44,807 -46.3%
    2008$1,797 $83,400 -25%
    2007-- $111,200 +50.1%
    2005-- $74,100 +478.9%
    2004$311 +11.7%$12,800 +12.3%
    2003$278 +94.1%$11,400 +103.6%
    2002$143 $5,600 -3.4%
    2001$143 -14.9%$5,800 -14.7%
    2000$169 $6,800
    Find assessor info on the county website

    Neighborhood: Bartlett Park

    Nearby schools

    GreatSchools rating
    Schools provided by the listing agent
    • Elementary: Campbell Park Elementary-PN
    • Middle: John Hopkins Middle-PN
    • High: Lakewood High-PN

    Source: The MLS. This data may not be complete. We recommend contacting the local school district to confirm school assignments for this home.

    Get a cash offer in 3 minutes
    Find out how much your home could sell for in as little as 3 minutes with a no-obligation cash offer.
    Estimated market value
    $837,900
    Get a cash offer in 3 minutes
    Find out how much your home could sell for in as little as 3 minutes with a no-obligation cash offer.
    Estimated market value
    $837,900