Welcome to 818 11th Street in the heart of Marysville! This move-in ready home offers over 1,800 square feet of living space with 4-5 bedrooms and 2 full bathrooms, providing the flexibility today's buyers are looking for. Whether you need extra bedrooms, a home office, hobby room, or guest space, this versatile floor plan can easily adapt to your needs. Offering a functional layout with thoughtful updates already completed, this home is ready for its next owners while still leaving room to add your own personal touches. The generous living space provide plenty of room for everyday living, entertaining, or accommodating a growing family. The fully fenced backyard creates a private space to relax and enjoy the outdoors, complete with mature fruit trees, a small garden area, and a charming paver patio that's perfect for summer BBQs, outdoor dining, or your morning cup of coffee. Located within walking distance to downtown Marysville, Ellis Lake, parks, shopping, dining, and local amenities, you'll enjoy the convenience of being close to everything while still having a spacious place to call home. Whether you're searching for your first home, more room to grow, or an investment opportunity, 818 11th Street offers comfort, flexibility, and value in a convenient location.
Active
$360,000
818 11th St, Marysville, CA 95901
4beds
1,834sqft
Single Family Residence
Built in 1926
3,275 Square Feet Lot
$355,300 Zestimate®
$196/sqft
$-- HOA
What's special
Mature fruit treesThoughtful updatesFully fenced backyardFunctional layoutSmall garden areaCharming paver patioGenerous living space
- 11 days |
- 1,030 |
- 97 |
Likely to sell faster than
Zillow last checked:
Listing updated:
Listed by:
Ashley Quaintance DRE #02239283 530-575-6644,
Keller Williams Realty Gold Country
Source: MetroList Services of CA,MLS#: 226086614Originating MLS: MetroList Services, Inc.
Facts & features
Interior
Bedrooms & bathrooms
- Bedrooms: 4
- Bathrooms: 2
- Full bathrooms: 2
Dining room
- Features: Formal Room, Dining/Living Combo
Kitchen
- Features: Breakfast Area, Pantry Cabinet, Granite Counters
Heating
- Central
Cooling
- Ceiling Fan(s), Central Air, Window Unit(s)
Appliances
- Included: Gas Water Heater, Dishwasher, Free-Standing Gas Oven
- Laundry: Ground Floor, Hookups Only, Inside Room
Features
- Flooring: Tile, Wood
- Number of fireplaces: 1
- Fireplace features: Brick, Living Room, Wood Burning
Interior area
- Total structure area: 0
- Total interior livable area: 1,834 sqft
Property
Parking
- Total spaces: 2
- Parking features: Detached, Garage Faces Side, Level Driveway/Sidewalks
- Garage spaces: 2
Features
- Levels: Two
- Stories: 2
- Exterior features: Uncovered Courtyard
- Fencing: Back Yard
Lot
- Size: 3,275 Square Feet
- Features: Shape Regular, Low Maintenance
- Topography: Level,Level
Details
- Parcel number: 009204023000
- Zoning: R-4
- Special conditions: Offer As Is,Standard
Construction
Type & style
- Home type: SingleFamily
- Architectural style: Cottage,Tudor
- Property subtype: Single Family Residence
Materials
- Wood
- Foundation: Pillar/Post/Pier
- Roof: Composition
Condition
- Year built: 1926
Utilities & green energy
- Electric: 220 Volts in Laundry
- Sewer: Public Sewer
- Water: Public
- Utilities for property: Public, Sewer Connected, Internet Available, Natural Gas Connected
Community & HOA
Location
- Region: Marysville
Financial & listing details
- Price per square foot: $196/sqft
- Tax assessed value: $124,767
- Annual tax amount: $1,402
- Price range: $360K - $360K
- Date on market: 7/11/2026
- Road surface type: Paved Sidewalk
Estimated market value
$355,300
$338,000 - $373,000
$2,229/mo
Price history
| Date | Event | Price |
|---|---|---|
| 7/11/2026 | Listed for sale | $360,000+278.9%$196/sqft |
Source: MetroList Services of CA #226086614 Report a problem | ||
| 5/22/2008 | Sold | $95,000+9400%$52/sqft |
Source: Public Record Report a problem | ||
| 2/7/2008 | Sold | $1,000-98.8%$1/sqft |
Source: Public Record Report a problem | ||
| 8/20/2001 | Sold | $85,000$46/sqft |
Source: Public Record Report a problem | ||
Public tax history
| Year | Property taxes | Tax assessment |
|---|---|---|
| 2025 | $1,402 +1.9% | $124,767 +2% |
| 2024 | $1,377 +1.8% | $122,321 +2% |
| 2023 | $1,352 +1.5% | $119,924 +2% |
| 2022 | $1,332 +1.3% | $117,573 +2% |
| 2021 | $1,316 +0.9% | $115,269 +1% |
| 2020 | $1,303 +2.1% | $114,088 +2% |
| 2019 | $1,277 +1.9% | $111,852 +2% |
| 2018 | $1,252 +3.2% | $109,660 +2% |
| 2017 | $1,214 +0.8% | $107,511 +2% |
| 2016 | $1,204 +2.2% | $105,404 +1.5% |
| 2015 | $1,178 +1.6% | $103,822 +2% |
| 2014 | $1,160 | $101,789 +0.5% |
| 2013 | -- | $101,330 +2% |
| 2012 | -- | $99,344 +2% |
| 2011 | -- | $97,397 +0.8% |
| 2010 | -- | $96,670 -0.2% |
| 2009 | -- | $96,900 +1.4% |
| 2008 | -- | $95,593 +2% |
| 2007 | -- | $93,719 +2% |
| 2006 | -- | $91,882 +2% |
| 2005 | -- | $90,082 +2% |
| 2004 | -- | $88,317 +1.9% |
| 2003 | -- | $86,700 +2% |
| 2002 | -- | $85,000 -0.5% |
| 2001 | -- | $85,466 |
Find assessor info on the county website
Monthly payment
Est. payment
Payment breakdown
Explore the cost of this home by adjusting the details. Changes won't be saved.Climate risks
Neighborhood: 95901
Nearby schools
GreatSchools rating
- 4/10Covillaud Elementary SchoolGrades: K-5Distance: 0.4 mi
- 3/10Anna McKenney Intermediate SchoolGrades: 6-8Distance: 1.5 mi
- 4/10Marysville High SchoolGrades: 9-12Distance: 1 mi
- $240,2002 bd2 ba1.4k sqft820 11th St, Marysville, CA 95901Off Market
- $217,6002 bd1 ba1.4k sqft1028 Lemon St, Marysville, CA 95901Off Market
- $314,8003 bd2 ba1.7k sqft816 11th St, Marysville, CA 95901Off Market
- $---- bd-- ba-- sqft824 11th St, Marysville, CA 95901Off Market
- $379,000-- bd-- ba1.8k sqft826 11th St, Marysville, CA 95901Off Market
- $309,1002 bd1 ba1k sqft814 11th St, Marysville, CA 95901Off Market
- $186,8002 bd1 ba864 sqft1023 I St, Marysville, CA 95901Off Market
- $207,9002 bd1 ba886 sqft830 11th St, Marysville, CA 95901Off Market
A local agent can set up tours, give advice and negotiate with sellers.
Similar homes
- $384,9003 bd2 ba1.3k sqft209 Gross Ave, Marysville, CA 95901For Sale
 MLS ID #226092544, Tyler Edwards-Lohse. MetroList Services of CA
 - $--3 bd1 ba1k sqft430 Pine St, Marysville, CA 95901Auction
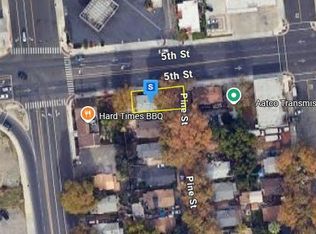 Auction.com 2
 - $399,0004 bd2 ba1.6k sqft528 Harris St, Marysville, CA 95901For Sale
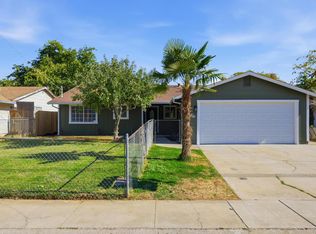 MLS ID #226091509, Kelsie Zapata. MetroList Services of CA
 - $350,0003 bd2 ba1k sqft2209 Greely Dr, Marysville, CA 95901For Sale
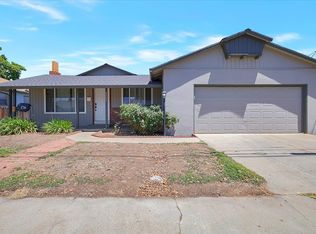 MLS ID #226081637, Inder Ghusar. MetroList Services of CA
 - $409,0003 bd2 ba1.1k sqft1452 Stephenson St, Linda, CA 95901For SaleMLS ID #226090062, Antonio Rubio. MetroList Services of CA
- $375,0004 bd2 ba1.3k sqft2216 Huston St, Marysville, CA 95901For SaleMLS ID #226081160, Edward Lenzer. MetroList Services of CA
- $435,0006 bd4 ba2.4k sqft721 6th St, Marysville, CA 95901For SaleMLS ID #226085746, Quinn Stacks. MetroList Services of CA
- $315,0003 bd2 ba1k sqft810 13th St, Marysville, CA 95901For SaleMLS ID #225152192, Amy Houston. MetroList Services of CA
- $349,0003 bd1 ba1k sqft729 E 17th St, Marysville, CA 95901For SaleMLS ID #226084231, Sar Padda. MetroList Services of CA
- $379,9993 bd2 ba1.2k sqft5832 Montclair Ave, Linda, CA 95901For SaleMLS ID #226081916, Leo Ventura. MetroList Services of CA
- $365,0003 bd2 ba1.3k sqft1322 High St, Marysville, CA 95901For SaleMLS ID #226084451, Brandon Tejeda. MetroList Services of CA
- $355,0004 bd2 ba1.4k sqft5885 Cohn Ave, West Linda, CA 95961For SaleMLS ID #226087147, Lidia Jimenez. MetroList Services of CA
- $330,0002 bd1 ba1k sqft128 E 12th St, Marysville, CA 95901For SaleMLS ID #226078529, Alyssa Bush. MetroList Services of CA
- $409,0004 bd2 ba2.1k sqft477 Lynn Way, Yuba City, CA 95991For SaleMLS ID #226088453, Michael Brown. MetroList Services of CA
- $280,0002 bd1 ba1k sqft711 12th St, Marysville, CA 95901For SaleMLS ID #226067510, Kim Everson. MetroList Services of CA
- $335,0002 bd1 ba1k sqft6219 Dunning Ave, Linda, CA 95901For SaleMLS ID #226080289, Jaskarn Johal. MetroList Services of CA
- $329,9003 bd1 ba1k sqft7334 Doc Adams Rd, Marysville, CA 95901For SaleMLS ID #226067059, Johnny Jennings. MetroList Services of CA
- $299,0002 bd1 ba960 sqft816 Oak St, Marysville, CA 95901For SaleMLS ID #226066943, Elbert Hoang. MetroList Services of CA
- $414,9004 bd2 ba1.6k sqft2366 Cheim Blvd, Marysville, CA 95901For SaleMLS ID #226053839, Andrey Zhuravel. MetroList Services of CA
- $390,0003 bd2 ba1.3k sqft1367 Val Dr, Marysville, CA 95901For SaleMLS ID #226040840, Cristian Lamas. MetroList Services of CA
Local buyer's agents are ready to help
