Built in 1956, this move-in-ready 4-bedroom, 2-bathroom home has been thoughtfully updated while maintaining its charm. Situated on a desirable corner lot, the property offers additional yard space, great curb appeal, and the added benefit of a fire hydrant located on the property, which may contribute to lower homeowners insurance premiums (buyers should verify with their insurance provider).
The home includes an attached 1-car garage and an additional 2-car garage located directly across the street, providing ample room for vehicles, hobbies, a workshop, or extra storage.
The partially finished basement features two spacious bedrooms, each with egress windows and closets, along with a full bathroom with a shower, a convenient utility/storage closet, and a laundry area with the included washer and dryer—making it an ideal space for guests, older children, or a private living area.
The main level includes two additional bedrooms and a full bathroom complete with a jacuzzi tub/shower combination. A large sunroom/dining room addition fills the home with natural light and provides direct access to the new wood deck (2026)—perfect for entertaining, grilling, or relaxing outdoors.
The backyard includes a storage shed, ideal for lawn equipment, gardening tools, bicycles, seasonal decorations, or additional storage.
Included Appliances
* Washer & Dryer (located in the basement)
* Refrigerator
* Stove
* Dishwasher
Recent Updates
* New furnace & central A/C (2021)
* Finished basement bedrooms and bathroom (2021–2023)
* New electrical throughout with upgraded electrical panel (2019)
* Radon mitigation system installed (2019) with a new warranted component installed in 2026
* Water softener professionally maintained annually
* New upstairs flooring (2024)
* Updated upstairs bathroom vanity, lighting, and toilet (2024)
* New main-floor ceiling fans (2025)
* New wood deck (2026)
* New interior (4) doors (2026)
This well-maintained home combines the character of a 1956 build with the peace of mind of extensive modern updates. With four bedrooms, two full bathrooms, multiple garage spaces, abundant storage, and a spacious corner lot, it’s ready for its next owners.
For sale by owner
$195,000
818 14th St, Eldora, IA 50627
4beds
1,750sqft
SingleFamily
Built in 1956
0.27 Acres Lot
$-- Zestimate®
$111/sqft
$-- HOA
What's special
Partially finished basementAbundant storageAdditional yard spaceSpacious corner lotGreat curb appealDesirable corner lot
- 30 days
- 935
- 38
Listed by:
Property Owner (641) 858-6919
Facts & features
Interior
Bedrooms & bathrooms
- Bedrooms: 4
- Bathrooms: 2
- Full bathrooms: 2
Heating
- Forced air, Gas
Cooling
- Central
Appliances
- Included: Dishwasher, Dryer, Garbage disposal, Range / Oven, Refrigerator, Washer
Features
- Flooring: Carpet, Concrete, Laminate
- Basement: Partially finished
Interior area
- Total interior livable area: 1,750 sqft
Property
Parking
- Total spaces: 3
- Parking features: Garage - Attached, Garage - Detached
Features
- Exterior features: Other
- Has view: Yes
- View description: City
Lot
- Size: 0.27 Acres
Details
- Parcel number: 871907239009
Construction
Type & style
- Home type: SingleFamily
Materials
- Frame
- Foundation: Concrete Block
- Roof: Asphalt
Condition
- New construction: No
- Year built: 1956
Community & HOA
Location
- Region: Eldora
Financial & listing details
- Price per square foot: $111/sqft
- Tax assessed value: $143,630
- Annual tax amount: $2,542
- Date on market: 7/29/2026
Estimated market value
Not available
Estimated sales range
Not available
$1,513/mo
Price history
| Date | Event | Price |
|---|---|---|
| 7/29/2026 | Listed for sale | $195,000+77.3%$111/sqft |
Source: Owner Report a problem | ||
| 4/19/2019 | Sold | $110,000-3.5%$63/sqft |
Source:  NoCoast MLS as distributed by MLS GRID #5344787 Report a problem NoCoast MLS as distributed by MLS GRID #5344787 Report a problem | ||
| 4/5/2019 | Pending sale | $114,000$65/sqft |
Source: Renaud Realty #53014355 Report a problem | ||
| 1/8/2019 | Price change | $114,000-4.2%$65/sqft |
Source: Renaud Realty #53014355 Report a problem | ||
| 10/23/2018 | Listed for sale | $119,000$68/sqft |
Source: Renaud Realty #53014355 Report a problem | ||
Public tax history
| Year | Property taxes | Tax assessment |
|---|---|---|
| 2025 | $2,542 +8.6% | $143,630 +18% |
| 2024 | $2,340 -8% | $121,770 |
| 2023 | $2,544 +10.1% | $121,770 +13.3% |
| 2022 | $2,310 +2.4% | $107,500 |
| 2021 | $2,256 +7% | $107,500 +7.2% |
| 2020 | $2,108 -1.2% | $100,300 +13.4% |
| 2019 | $2,132 +16.6% | $88,440 |
| 2018 | $1,828 -3.9% | $88,440 +10% |
| 2017 | $1,902 +0.6% | $80,400 |
| 2016 | $1,890 +2.6% | $80,400 |
| 2015 | $1,842 +0.4% | $80,400 |
| 2014 | $1,834 +3.5% | $80,400 |
| 2013 | $1,772 +1% | -- |
| 2012 | $1,754 +1.6% | -- |
| 2011 | $1,726 +3.4% | -- |
| 2010 | $1,670 +4.9% | -- |
| 2009 | $1,592 +3.5% | -- |
| 2008 | $1,538 +3.9% | -- |
| 2007 | $1,480 | -- |
Find assessor info on the county website
Monthly payment
Est. payment
Payment breakdown
Explore the cost of this home by adjusting the details. Changes won't be saved.Climate risks
Neighborhood: 50627
Similar homes
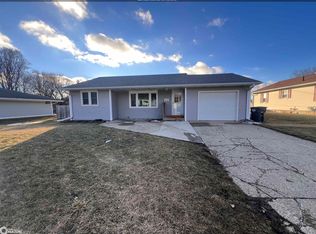
- $144,9003 bd2 ba1.2k sqft1504 9th Ave, Eldora, IA 50627Active
 MLS ID #6341970, Kent Mollenbeck, Staley Real Estate. NoCoast MLS as distributed by MLS GRID
 - $159,9004 bd2 ba1.8k sqft1509 4th St, Eldora, IA 50627Active
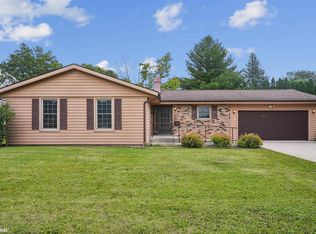 MLS ID #6339700, Gabrielle Mitchell, Oakridge Real Estate. NoCoast MLS as distributed by MLS GRID
 - $134,9003 bd2 ba1.4k sqft818 16th St, Eldora, IA 50627Active
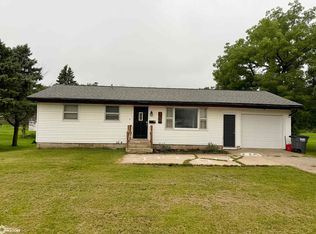 MLS ID #6341575, Brittany M Liekweg, Jennings Real Estate. NoCoast MLS as distributed by MLS GRID
 - $157,5003 bd2 ba1.7k sqft910 Edgington Ave, Eldora, IA 50627Active
 MLS ID #6341313, Lori J Krause, Jennings Real Estate. NoCoast MLS as distributed by MLS GRID
 - $200,0002 bd2 ba1.3k sqft101 Chapin St, Union, IA 50258For Sale
 MLS ID #70886, Real Estate Team, Jennings, RE/MAX REAL ESTATE CENTER. CIBR
 - $188,0003 bd2 ba2k sqft1015 Elizabeth St, Iowa Falls, IA 50126For Sale
 MLS ID #260625, JENNA SHERIFF, Jane Fischer & Associates Llc. Greater Mason BOR
 - $220,0003 bd2 ba1.2k sqft202 North St, Zearing, IA 50278For SaleMLS ID #71127, Van Winkle Real Estate Team, RE/MAX Concepts-Ames. CIBR
