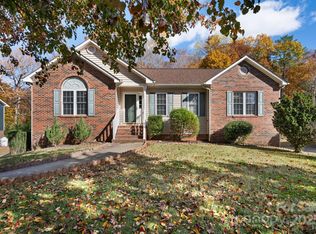
Discover this beautifully updated ranch with a finished basement and brand new 2024 HVAC system, nestled close to everything you need! The foyer welcomes you with charm, leading to a formal dining room on the left and a spacious great room straight ahead. Vaulted ceilings, a cozy gas fireplace, and seamless flow to the kitchen and large deck make this great room the heart of the home. The eat-in kitchen is a chef’s dream, boasting nearly-new appliances, gleaming granite countertops, a stunning glass backsplash, and bar-stool seating. The updated main-level primary suite is complete with a generous walk-in closet, dual vanities and oversized walk-in shower. Two additional bedrooms share a well-appointed full bath. The near 700 square foot basement is perfect second living space complete with a convenient half bath. Step outside to a fenced backyard accessible from the walkout basement, ideal for kids, pets, or entertaining under the stars.
Closed
$375,000
818 17th Avenue Dr SE, Hickory, NC 28602
3beds
2,118sqft
Single Family Residence
Built in 2001
0.37 Acres Lot
$384,100 Zestimate®
$177/sqft
$2,140 Estimated rent
Home value
$384,100
$353,000 - $419,000
$2,140/mo
Zestimate® history
Owner options
List your home for rent
$2,140/mo
Rent Zestimate®
Find your next renter with Zillow Rental Manager. Plus, with online applications, you can quickly screen prospective tenants – for free.
$2,140/mo
Rent Zestimate®
Refinance and save
$2,232/mo
Est. payment
Refinancing to a lower rate could help reduce your monthly payments and save thousands over the life of the loan.
$2,232/mo
Est. payment
Explore your selling options
Work with a Zillow partner agent
Leverage their expertise and Zillow's premium Showcase listings to get your home seen by more buyers.
Get startedList with your own agent
Get your home in front of millions of buyers by listing it on Zillow.
Learn how to do itSell it yourself
Take full control of how buyers see your home on Zillow by listing For Sale by Owner (FSBO).
List your homeWhat's special
Finished basementCozy gas fireplaceLarge deckVaulted ceilingsOversized walk-in showerUpdated main-level primary suiteEat-in kitchen
Zillow last checked:
Listing updated:
Listed by:
Kayla Brown islands212@gmail.com,
Nestlewood Realty, LLC
Bought with:
Gina King
Realty Executives of Hickory
Kayla Brown
Nestlewood Realty, LLC
Source: Canopy MLS as distributed by MLS GRID,MLS#: 4204156
Facts & features
Interior
Bedrooms & bathrooms
- Bedrooms: 3
- Bathrooms: 3
- Full bathrooms: 2
- 1/2 bathrooms: 1
- Main level bedrooms: 3
Primary bedroom
- Features: Walk-In Closet(s)
- Level: Main
- Area: 161.19 Square Feet
- Dimensions: 13' 11" X 11' 7"
Primary bedroom
- Level: Main
Bedroom s
- Level: Main
Bedroom s
- Level: Main
Bedroom s
- Level: Main
Bedroom s
- Level: Main
Bathroom full
- Level: Main
Bathroom full
- Level: Main
Bathroom half
- Level: Basement
Bathroom full
- Level: Main
Bathroom full
- Level: Main
Bathroom half
- Level: Basement
Breakfast
- Level: Main
- Area: 60.06 Square Feet
- Dimensions: 7' 9" X 7' 9"
Breakfast
- Level: Main
Dining room
- Level: Main
- Area: 112.26 Square Feet
- Dimensions: 11' 5" X 9' 10"
Dining room
- Level: Main
Family room
- Level: Basement
- Area: 449.44 Square Feet
- Dimensions: 12' 9" X 35' 3"
Family room
- Level: Basement
Kitchen
- Level: Main
- Area: 102.78 Square Feet
- Dimensions: 11' 5" X 9' 0"
Kitchen
- Level: Main
Living room
- Level: Main
- Area: 255.94 Square Feet
- Dimensions: 15' 9" X 16' 3"
Living room
- Level: Main
Heating
- Central
Cooling
- Central Air
Appliances
- Included: Dishwasher, Disposal, Electric Range, Gas Range, Ice Maker, Microwave, Refrigerator
- Laundry: Electric Dryer Hookup, Washer Hookup
Features
- Walk-In Closet(s)
- Flooring: Tile, Vinyl, Wood
- Doors: Insulated Door(s)
- Windows: Insulated Windows, Storm Window(s)
- Basement: Basement Garage Door,Finished,Walk-Out Access
- Fireplace features: Gas Log, Living Room
Interior area
- Total structure area: 1,450
- Total interior livable area: 2,118 sqft
- Finished area above ground: 1,450
- Finished area below ground: 668
Property
Parking
- Total spaces: 2
- Parking features: Driveway, Attached Garage, Garage Door Opener, Garage Faces Side
- Attached garage spaces: 2
- Has uncovered spaces: Yes
Features
- Levels: One
- Stories: 1
- Patio & porch: Balcony, Rear Porch
- Fencing: Back Yard,Fenced
Lot
- Size: 0.37 Acres
- Features: Wooded
Living quarters
- Secondary features: None
Details
- Parcel number: 3711050974850000
- Zoning: R
- Special conditions: Standard
Construction
Type & style
- Home type: SingleFamily
- Property subtype: Single Family Residence
Materials
- Brick Partial, Vinyl
- Roof: Shingle
Condition
- New construction: No
- Year built: 2001
Utilities & green energy
- Sewer: Public Sewer
- Water: City
- Utilities for property: Cable Connected, Electricity Connected
Community & HOA
Community
- Security: Carbon Monoxide Detector(s), Smoke Detector(s)
- Subdivision: Providence Forest
Location
- Region: Hickory
Financial & listing details
- Price per square foot: $177/sqft
- Tax assessed value: $315,300
- Annual tax amount: $2,707
- Date on market: 12/7/2024
- Cumulative days on market: 1 day
- Listing terms: Cash,Conventional,FHA,VA Loan
- Electric utility on property: Yes
- Road surface type: Concrete, Paved
Price history
| Date | Event | Price |
|---|---|---|
| 1/13/2025 | Sold | $375,000$177/sqft |
Source:  Canopy MLS as distributed by MLS GRID #4204156 Report a problem Canopy MLS as distributed by MLS GRID #4204156 Report a problem | ||
| 12/8/2024 | Pending sale | $375,000$177/sqft |
Source: Canopy MLS as distributed by MLS GRID #4204156 Report a problem | ||
| 12/7/2024 | Listed for sale | $375,000+56.3%$177/sqft |
Source: Canopy MLS as distributed by MLS GRID #4204156 Report a problem | ||
| 12/30/2019 | Sold | $240,000+4.4%$113/sqft |
Source: Canopy MLS as distributed by MLS GRID #3568544 Report a problem | ||
| 11/17/2019 | Pending sale | $229,900$109/sqft |
Source: Realty Executives Lake Norman #3568544 Report a problem | ||
| 11/13/2019 | Listed for sale | $229,900+36.8%$109/sqft |
Source: Realty Executives Lake Norman #3568544 Report a problem | ||
| 9/25/2015 | Sold | $168,000-1.1%$79/sqft |
Source: Canopy MLS as distributed by MLS GRID #3101006 Report a problem | ||
| 7/15/2015 | Listed for sale | $169,900-2.9%$80/sqft |
Source: Berkshire Hathaway HomeServices Hickory Metro Real Estate #9583279 Report a problem | ||
| 10/18/2011 | Listing removed | $175,000$83/sqft |
Source: Realty Executives of Hickory #9559498 Report a problem | ||
| 9/16/2011 | Price change | $175,000-2.8%$83/sqft |
Source: Realty Executives of Hickory #9559498 Report a problem | ||
| 6/6/2011 | Listed for sale | $180,000$85/sqft |
Source: Realty Executives of Hickory #9559498 Report a problem | ||
Public tax history
| Year | Property taxes | Tax assessment |
|---|---|---|
| 2025 | $2,707 +0.6% | $315,300 |
| 2024 | $2,691 | $315,300 |
| 2023 | $2,691 +19.5% | $315,300 +68.3% |
| 2022 | $2,252 | $187,300 |
| 2021 | $2,252 +3.4% | $187,300 |
| 2020 | $2,177 | $187,300 |
| 2019 | $2,177 +4.6% | $187,300 +2.7% |
| 2018 | $2,081 | $182,300 |
| 2017 | $2,081 +16.6% | -- |
| 2016 | $1,784 | -- |
| 2015 | $1,784 | $182,300 +5.3% |
| 2014 | $1,784 | $173,200 |
| 2013 | $1,784 | -- |
| 2012 | $1,784 | -- |
| 2011 | $1,784 -0.6% | -- |
| 2010 | $1,795 | -- |
| 2009 | $1,795 | -- |
| 2008 | $1,795 | -- |
| 2007 | $1,795 +10.9% | -- |
| 2006 | $1,619 | -- |
| 2005 | -- | -- |
| 2004 | -- | -- |
| 2003 | -- | -- |
| 2002 | -- | -- |
Find assessor info on the county website
Neighborhood: 28602
Nearby homes
- $349,9004 bd3 ba2.2k sqft824 17th Avenue Dr SE, Hickory, NC 28602Sold

- $301,7003 bd2 ba1.3k sqft812 17th Avenue Dr SE, Hickory, NC 28602Off Market
- $354,8003 bd3 ba2.4k sqft809 Catawba Valley Blvd SE, Hickory, NC 28602Off Market
- $354,0004 bd3 ba2.2k sqft815 Catawba Valley Blvd SE, Hickory, NC 28602Sold
- $289,1003 bd2 ba1.3k sqft830 17th Avenue Dr SE, Hickory, NC 28602Off Market
- $344,9003 bd3 ba1.7k sqft806 17th Avenue Dr SE, Hickory, NC 28602Sold
- $15,9000.35 Acres803 Catawba Valley Blvd SE, Hickory, NC 28602Off Market
- $359,8003 bd3 ba2.1k sqft811 17th Avenue Dr SE, Hickory, NC 28602Off Market
Nearby schools
GreatSchools rating
- 3/10Longview ElementaryGrades: PK,3-5Distance: 2.5 mi
- 3/10Grandview MiddleGrades: 6-8Distance: 0.5 mi
- 4/10Hickory HighGrades: PK,9-12Distance: 3.1 mi
Schools provided by the listing agent
- Elementary: Longview/Southwest
- Middle: Grandview
- High: Hickory
Source: Canopy MLS as distributed by MLS GRID. This data may not be complete. We recommend contacting the local school district to confirm school assignments for this home.
Get a cash offer in 3 minutes
Find out how much your home could sell for in as little as 3 minutes with a no-obligation cash offer.
Estimated market value
$384,100
Get a cash offer in 3 minutes
Find out how much your home could sell for in as little as 3 minutes with a no-obligation cash offer.
Estimated market value
$384,100
- North Carolina
- Catawba County
- Hickory
- 28602
- 818 17th Avenue Dr SE
Nearby cities
Nearby neighborhoods
Nearby zip codes
Other Hickory Topics
