
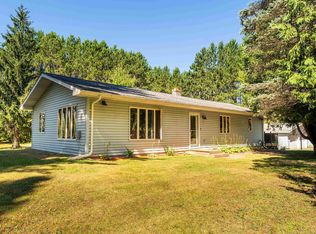
Welcome Home! Nestled on a beautifully landscaped lot, this inviting 3-bedroom, 2-bath home offers plenty of space for relaxing, entertaining, and enjoying the outdoors. The spacious backyard features a large patio, firepit, vibrant flowers, and fresh raspberries from your own garden—creating a wonderful setting for summer gatherings or quiet evenings at home. Inside, the open kitchen and dining area provide a comfortable space for everyday living and entertaining. The spacious lower-level recreation room offers even more room to gather, complete with a cozy fireplace for chilly winter evenings. Unwind year-round in the private sauna. The attached 2-car garage offers excellent convenience, with two exterior access doors and an interior door leading directly into the entryway between the kitchen and basement. With its inviting living spaces, fantastic outdoor amenities, and thoughtful features throughout, this home is ready to welcome you!
Pending
$324,900
818 24th St, Cloquet, MN 55720
3beds
2,066sqft
Single Family Residence
Built in 1969
0.36 Acres Lot
$-- Zestimate®
$157/sqft
$-- HOA
What's special
Fantastic outdoor amenitiesLarge patioCozy fireplacePrivate saunaSpacious backyardInviting living spacesSpacious lower-level recreation room
- 38 days
- 79
- 1
Likely to sell faster than
Zillow last checked:
Listing updated:
Listed by:
Sherri Underthun 218-390-3184,
My Place Realty, Inc.
Source: Lake Superior Area Realtors as distributed by MLS GRID,MLS#: 6127484
Facts & features
Interior
Bedrooms & bathrooms
- Bedrooms: 3
- Bathrooms: 2
- Full bathrooms: 1
- 3/4 bathrooms: 1
Rooms
- Room types: Spa/Sauna
Primary bedroom
- Level: Main
- Area: 129.8 Square Feet
- Dimensions: 11 x 11.8
Bedroom
- Level: Main
- Area: 120 Square Feet
- Dimensions: 12 x 10
Bedroom
- Level: Main
- Area: 104.4 Square Feet
- Dimensions: 12 x 8.7
Kitchen
- Description: combined with dining room
- Level: Main
- Area: 218.5 Square Feet
- Dimensions: 11.5 x 19
Living room
- Level: Main
- Area: 228 Square Feet
- Dimensions: 12 x 19
Office
- Level: Lower
- Area: 180.12 Square Feet
- Dimensions: 11.4 x 15.8
Rec room
- Description: patio door to back yard
- Level: Lower
- Area: 383.4 Square Feet
- Dimensions: 14.2 x 27
Heating
- Forced Air, Natural Gas
Appliances
- Included: Water Heater-Electric, Dishwasher, Dryer, Exhaust Fan, Freezer, Microwave, Range, Refrigerator, Washer
- Laundry: Dryer Hook-Ups, Washer Hookup
Features
- Doors: Patio Door
- Basement: Full,Partially Finished,Walkout,Bath,Den/Office,Family/Rec Room,Fireplace,Utility Room,Washer Hook-Ups,Dryer Hook-Ups
- Number of fireplaces: 1
- Fireplace features: Free Standing, Basement
Interior area
- Total interior livable area: 2,066 sqft
- Finished area above ground: 1,148
- Finished area below ground: 918
Video & virtual tour
Property
Parking
- Total spaces: 2
- Parking features: Off Street, Asphalt, Attached, Electrical Service, Slab
- Attached garage spaces: 2
- Has uncovered spaces: Yes
Features
- Patio & porch: Deck, Patio
- Has view: Yes
- View description: Typical
Lot
- Size: 0.36 Acres
- Dimensions: 80 x 197.6
- Features: Landscaped, Tree Coverage - Medium
Details
- Additional structures: Storage Shed
- Foundation area: 1148
- Parcel number: 230800540
- Zoning description: Residential
Construction
Type & style
- Home type: SingleFamily
- Architectural style: Ranch
- Property subtype: Single Family Residence
Materials
- Vinyl, Frame/Wood
- Foundation: Concrete Perimeter
- Roof: Asphalt Shingle
Condition
- Previously Owned
- Year built: 1969
Utilities & green energy
- Electric: Minnesota Power
- Sewer: Public Sewer
- Water: Public
Community & HOA
HOA
- Has HOA: No
Location
- Region: Cloquet
Financial & listing details
- Price per square foot: $157/sqft
- Tax assessed value: $282,300
- Annual tax amount: $4,222
- Date on market: 8/20/2026
- Cumulative days on market: 30 days
- Listing terms: Cash,Conventional,FHA,USDA Loan,VA Loan
Estimated market value
Not available
Estimated sales range
Not available
Not available
Price history
| Date | Event | Price |
|---|---|---|
| 9/7/2026 | Pending sale | $324,900$157/sqft |
Source:  Lake Superior Area Realtors as distributed by MLS GRID #6127484 Report a problem Lake Superior Area Realtors as distributed by MLS GRID #6127484 Report a problem | ||
| 8/27/2026 | Contingent | $324,900$157/sqft |
Source: Lake Superior Area Realtors as distributed by MLS GRID #6127484 Report a problem | ||
| 8/20/2026 | Listed for sale | $324,900$157/sqft |
Source: Lake Superior Area Realtors as distributed by MLS GRID #6127484 Report a problem | ||
Public tax history
| Year | Property taxes | Tax assessment |
|---|---|---|
| 2026 | $4,222 +7.4% | $282,300 +4.2% |
| 2025 | $3,932 -1.5% | $271,000 +3.8% |
| 2024 | $3,992 +1.3% | $261,100 +3.4% |
| 2023 | $3,942 +11.7% | $252,500 +1.4% |
| 2022 | $3,530 +7.6% | $249,000 +29.1% |
| 2021 | $3,282 +3.7% | $192,800 +9.4% |
| 2020 | $3,164 +2.6% | $176,300 +3.5% |
| 2018 | $3,084 | $170,300 +5.1% |
| 2017 | $3,084 +21.2% | $162,100 +10% |
| 2016 | $2,544 -4.1% | $147,400 +17.5% |
| 2015 | $2,652 | $125,500 |
| 2014 | $2,652 +10% | $125,500 |
| 2013 | $2,412 | $125,500 -4.3% |
| 2012 | -- | $131,200 -3.9% |
| 2011 | -- | $136,500 -8.8% |
| 2010 | -- | $149,600 |
Find assessor info on the county website
Monthly payment
Est. payment
Payment breakdown
Explore the cost of this home by adjusting the details. Changes won't be saved.Climate risks
Neighborhood: 55720

Similar homes
- $349,9003 bd2 ba1.6k sqft506 22nd St, Cloquet, MN 55720For Sale
 MLS ID #6127123, Susan Myllymaa, Options Realty. Lake Superior Area Realtors as distributed by MLS GRID
 - $309,9003 bd2 ba1.6k sqft1704 Doddridge Ave, Cloquet, MN 55720For Sale
 MLS ID #6127665, Emily Davis, Coldwell Banker Realty - Duluth. Lake Superior Area Realtors as distributed by MLS GRID
 - $347,8003 bd2 ba1.9k sqft800 Garfield St, Cloquet, MN 55720For Sale
 MLS ID #6127938, Natalie Magnuson, Coldwell Banker Realty - Duluth. Lake Superior Area Realtors as distributed by MLS GRID
 - $319,0002 bd2 ba1.1k sqft1383 Halvorson Rd, Cloquet, MN 55720For Sale
 MLS ID #6127835, Darl Gosseline, Market Point Real Estate. Lake Superior Area Realtors as distributed by MLS GRID
