Skip main navigation
Off market
  • $282,400

    818 8th St W, Tifton, GA 31794

    3beds
    2,214sqft
    SingleFamily
    Built in 1965
    0.48 Acres Lot
    $282,400 Zestimate®
    $128/sqft
    $2,146 Estimated rent

    Home value

    $282,400

    $260,000 - $305,000

    $2,146/mo

    Zestimate® history
    Loading
    Loading...

    Owner options

    List your home for rent

    $2,146/mo

    Rent Zestimate®

    Find your next renter with Zillow Rental Manager. Plus, with online applications, you can quickly screen prospective tenants – for free.

    Learn more

    $2,146/mo

    Rent Zestimate®

    Refinance and save

    $1,720/mo

    Est. payment

    Refinancing to a lower rate could help reduce your monthly payments and save thousands over the life of the loan.

    See today's rates

    $1,720/mo

    Est. payment

    Explore your selling options

    Work with a Zillow partner agent

    Leverage their expertise and Zillow's premium Showcase listings to get your home seen by more buyers.

    Get started

    List with your own agent

    Get your home in front of millions of buyers by listing it on Zillow.

    Learn how to do it

    Sell it yourself

    Take full control of how buyers see your home on Zillow by listing For Sale by Owner (FSBO).

    List your home

    What's special

    Gunite poolPrivate fenced backyardWooden deck

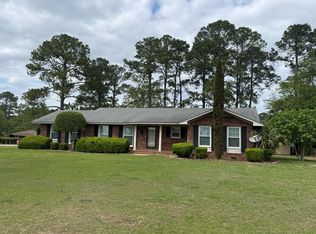
    Spacious ranch-style brick home conveniently located in town on large corner lot having 3 well sized bedrooms and 2 baths. Beautiful hardwood floors throughout the home. Kitchen with updated cabinets opening into an adjoining breakfast room boasting a large bay window with an enjoyable view of a very private fenced backyard. The utility room is conveniently located off the kitchen area which offers space for a washer/dryer, has an extra refrigerator/freezer along with additional cabinet storage space. The study opens through french doors into a light filled sunroom with a view of a large gunite pool surrounded by a wooden deck....perfect area for relaxing or entertaining.The formal living and dining room area opens into a large family room featuring floor to ceiling custom built bookcases and a stately fireplace with gas logs. Great size room for large family gatherings. Home offers an attached two car carport, utility shed, and much more. One owner home.

    This property is off market, which means it's not currently listed for sale or rent on Zillow. This may be different from what's available on other websites or public sources.

    Facts & features

    Interior

    Bedrooms & bathrooms
    • Bedrooms: 3
    • Bathrooms: 2
    • Full bathrooms: 2
    Heating
    • Heat pump
    Cooling
    • Central
    Appliances
    • Included: Dishwasher, Refrigerator
    Features
    • Blinds, Cable TV, Wood Floors, Fireplace-Gas, French Door
    • Flooring: Tile, Hardwood
    • Has fireplace: Yes
    Interior area
    • Total interior livable area: 2,214 sqft

    Property

    Parking
    • Parking features: Carport
    Features
    • Exterior features: Wood, Brick
    Lot
    • Size: 0.48 Acres
    Details
    • Parcel number: T016023

    Construction

    Type & style
    • Home type: SingleFamily
    Materials
    • brick
    • Foundation: Crawl/Raised
    • Roof: Asphalt
    Condition
    • Year built: 1965

    Community & neighborhood

    Location
    • Region: Tifton

    Other

    Other facts
    • Type: Single Family
    • Style: Ranch
    • Foundation: Crawl
    • Construction: Masonry
    • Exterior: Brick, Wood
    • Walls: Sheetrock, Wainscot, Paint, Brick
    • Appliances: Dishwasher, Refrigerator, W/D Hook Up, Disposal
    • Roof: Asphalt
    • Interior Features: Blinds, Cable TV, Wood Floors, Fireplace-Gas, French Door
    • Exterior Features: Paved Drive, Double Paned Windows, Utility Building, Storm Doors
    • Exterior Features: Porch, Deck
    • Car Storage: 2 Car, Attached, Carport
    • Water Heater: Electric
    • Street Construction: Paved, Public Maintained
    • Flooring: Hardwood, Tile, Cement
    • Property Type: Residential
    • Heat: Central, Electric
    • Cooling: Electric, Heat Pump
    • Fence: Privacy, Wood
    • Exterior Features: Pool
    • Tax/Parcel ID: 023
    • Interior Features: Ceiling Fan(s)
    • Cooling: Window Unit(s), Central Air
    • Appliances: Microwave, Electric Cooktop, Electric Oven
    • Heat: Heat Pump

    Price history

    DateEventPrice
    2/28/2022Sold$164,000-15.9%$74/sqft
    Source: Public Record Report a problem
    11/17/2021Price change$195,000-11.4%$88/sqft
    Source: Tift Area BOR #133290 Report a problem
    11/8/2021Listed for sale$220,000$99/sqft
    Source: Tift Area BOR #133288 Report a problem

    Public tax history

    YearProperty taxesTax assessment
    2025$2,579 -5.9%$95,660
    2024$2,742 +27.4%$95,660 +67.2%
    2023$2,153 -1.4%$57,221 -1.4%
    2022$2,185 +20.4%$58,047
    2021$1,814 +11.8%$58,047 +11.5%
    2020$1,623 0%$52,066
    2019$1,624 -3.1%$52,066
    2018$1,676 +3.2%$52,066
    2017$1,624 -3%$52,066
    2016$1,674 $52,066 -11.2%
    2015$1,674 -13.7%$58,658 -0.1%
    2014$1,939 -0.1%$58,718
    2013$1,942 $58,718
    2012-- --
    2011-- --
    2010-- --
    2009-- $58,718
    2008-- $58,718
    2007-- $58,718
    2006-- $58,718 +8.4%
    2005-- $54,192
    2004-- $54,192
    2003-- $54,192 +34.6%
    2002-- $40,262
    2001-- $40,262
    2000-- $40,262

    Find assessor info on the county website

    Neighborhood: 31794

    Nearby schools

    GreatSchools rating
    Get pre-qualified for a loan
    At Zillow Home Loans, we can pre-qualify you in as little as 5 minutes with no impact to your credit score.

    An equal housing lender. NMLS #10287.