Skip main navigation
Sold for $238,500
  • $238,500

    818 Alabama Ct, Sheffield, AL 35660

    5beds
    3,274sqft
    Single Family Residence
    Built in 1961
    0.58 Acres Lot
    $259,600 Zestimate®
    $73/sqft
    $1,742 Estimated rent

    Home value

    $259,600

    $228,000 - $288,000

    $1,742/mo

    Zestimate® history
    Loading
    Loading...

    Owner options

    List your home for rent

    $1,742/mo

    Rent Zestimate®

    Find your next renter with Zillow Rental Manager. Plus, with online applications, you can quickly screen prospective tenants – for free.

    Learn more

    $1,742/mo

    Rent Zestimate®

    Refinance and save

    $1,467/mo

    Est. payment

    Refinancing to a lower rate could help reduce your monthly payments and save thousands over the life of the loan.

    See today's rates

    $1,467/mo

    Est. payment

    Explore your selling options

    Work with a Zillow partner agent

    Leverage their expertise and Zillow's premium Showcase listings to get your home seen by more buyers.

    Get started

    List with your own agent

    Get your home in front of millions of buyers by listing it on Zillow.

    Learn how to do it

    Sell it yourself

    Take full control of how buyers see your home on Zillow by listing For Sale by Owner (FSBO).

    List your home

    What's special

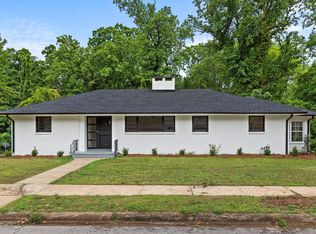
    Welcome to this beautifully renovated 5-bedroom, 2-bath home, perfectly situated on a cul-de-sac! From the moment you step inside, you’ll be captivated by the natural light pouring through the many large windows, creating a bright and cheerful ambiance throughout. The heart of the home is the kitchen, featuring stunning black cabinets adorned with chic gold hardware, complemented by exquisite quartz countertops—a perfect blend of elegance and functionality. The open-concept layout flows effortlessly, showcasing gorgeous vinyl flooring that ties the living spaces together in style and durability. Both bathrooms have been thoughtfully updated with modern finishes, adding a touch of luxury to your daily routine. The spacious bedrooms offer versatility and comfort for families or those who love to host guests. Outside, the peaceful backyard has a large patio that overlooks a wooded area. Enjoy being conveniently close to schools, parks, shopping, and dining. This home is Move In Ready !

    Zillow last checked:

    Listing updated:

    Listed by:

    Beth Pirtle 256-762-2701,

    RE/MAX Tri-State

    Bought with:

    Matt Golley Team

    South Main Realty

    Source: Strategic MLS Alliance,MLS#: 519706

    Facts & features

    Interior

    Bedrooms & bathrooms
    • Bedrooms: 5
    • Bathrooms: 2
    • Full bathrooms: 2
    • Main level bedrooms: 2
    Basement
    • Area: 1637
    Heating
    • Central
    Cooling
    • Central Air
    Appliances
    • Included: Dishwasher, Electric Range, Refrigerator
    • Laundry: In Basement, Laundry Room
    Features
    • Breakfast Bar, Built-in Features, Ceiling - Smooth, His and Hers Closets, Double Vanity, Entrance Foyer, Freshly Painted, High Speed Internet, Pantry, Primary Bedroom Main, Primary Shower & Tub, Walk-In Closet(s)
    • Flooring: Vinyl
    • Basement: Exterior Entry,Finished
    • Attic: Access Only
    • Has fireplace: No
    Interior area
    • Total structure area: 3,274
    • Total interior livable area: 3,274 sqft
    • Finished area above ground: 1,637
    • Finished area below ground: 1,637

    Property

    Parking
    • Total spaces: 2
    • Parking features: Additional Parking, Attached Carport, Driveway
    • Carport spaces: 2
    • Has uncovered spaces: Yes
    Features
    • Patio & porch: Front Porch, Patio
    • Exterior features: Rain Gutters
    • Fencing: Back Yard,Chain Link,Partial
    • Frontage length: 156
    Lot
    • Size: 0.58 Acres
    • Dimensions: 156 x 250 IRR
    • Features: Back Yard, City Lot, Flood Plain, Front Yard, Irregular Lot, Landscaped
    Details
    • Parcel number: 0708282003004.000
    • Zoning: R1

    Construction

    Type & style
    • Home type: SingleFamily
    • Architectural style: Traditional
    • Property subtype: Single Family Residence
    Materials
    • Brick, Other
    • Foundation: Combination
    • Roof: Shingle
    Condition
    • Updated/Remodeled
    • Year built: 1961

    Utilities & green energy

    • Sewer: Public Sewer
    • Water: Public
    • Utilities for property: Electricity Connected, Sewer Connected, Water Connected

    Community & neighborhood

    Security
    • Security features: Security Lights, Smoke Detector(s)
    Location
    • Region: Sheffield
    • Subdivision: River Bluff

    Other

    Other facts
    • Price range: $238.5K - $238.5K
    • Road surface type: Asphalt, Paved

    Price history

    DateEventPrice
    2/7/2025Sold$238,500$73/sqft
    Source: Strategic MLS Alliance #519706 Report a problem
    1/6/2025Pending sale$238,500$73/sqft
    Source: Strategic MLS Alliance #519706 Report a problem
    11/15/2024Listed for sale$238,500-3.6%$73/sqft
    Source: Strategic MLS Alliance #519706 Report a problem
    11/14/2024Listing removed$247,500$76/sqft
    Source: Exit Realty #518325 Report a problem
    10/31/2024Price change$247,500-1%$76/sqft
    Source: Exit Realty #518325 Report a problem
    10/7/2024Listed for sale$249,900$76/sqft
    Source: Strategic MLS Alliance #518325 Report a problem
    8/28/2024Pending sale$249,900$76/sqft
    Source: Strategic MLS Alliance #518325 Report a problem
    8/23/2024Listed for sale$249,900+177.7%$76/sqft
    Source: Strategic MLS Alliance #518325 Report a problem
    1/5/2024Sold$90,000$27/sqft
    Source: Public Record Report a problem

    Public tax history

    YearProperty taxesTax assessment
    2025$1,447 +90.8%$140,500 -9.6%
    2024$758 +0.3%$155,400 +0.1%
    2023$756 +4.6%$155,320 +943.8%
    2022$723 +10.9%$14,880 +10.2%
    2021$652 +11%$13,500 +10.3%
    2020$587 +1.1%$12,240 +1%
    2018$581 $12,120 +8%
    2017$581 +8.7%$11,220
    2016$535 $11,220
    2013$535 +3.6%--
    2010$516 $10,860 +31.8%
    2002-- $8,240

    Find assessor info on the county website

    Neighborhood: 35660

    Nearby schools

    GreatSchools rating
    Schools provided by the listing agent
    • Elementary: Sheffield
    • Middle: Sheffield
    • High: Sheffield

    Source: Strategic MLS Alliance. This data may not be complete. We recommend contacting the local school district to confirm school assignments for this home.

    Get pre-qualified for a loan
    At Zillow Home Loans, we can pre-qualify you in as little as 5 minutes with no impact to your credit score.

    An equal housing lender. NMLS #10287.