Skip main navigation
Sold
  • $350,000

    818 Alba Dr, Lebanon, IN 46052

    3beds
    1,763sqft
    Residential, Single Family Residence
    Built in 2022
    9,147.6 Square Feet Lot
    $351,400 Zestimate®
    $199/sqft
    $2,368 Estimated rent

    Home value

    $351,400

    $316,000 - $390,000

    $2,368/mo

    Zestimate® history
    Loading
    Loading...

    Owner options

    List your home for rent

    $2,368/mo

    Rent Zestimate®

    Find your next renter with Zillow Rental Manager. Plus, with online applications, you can quickly screen prospective tenants – for free.

    Learn more

    $2,368/mo

    Rent Zestimate®

    Refinance and save

    $2,338/mo

    Est. payment

    Refinancing to a lower rate could help reduce your monthly payments and save thousands over the life of the loan.

    See today's rates

    $2,338/mo

    Est. payment

    Explore your selling options

    Work with a Zillow partner agent

    Leverage their expertise and Zillow's premium Showcase listings to get your home seen by more buyers.

    Get started

    List with your own agent

    Get your home in front of millions of buyers by listing it on Zillow.

    Learn how to do it

    Sell it yourself

    Take full control of how buyers see your home on Zillow by listing For Sale by Owner (FSBO).

    List your home

    What's special

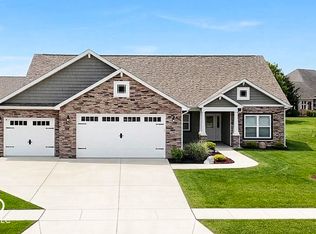
    Nestled at 818 Alba DR, LEBANON, IN, this single-family residence in Boone County presents an attractive property in great condition, ready for its next chapter. The living room serves as an inviting centerpiece, defined by its fireplace and high, vaulted ceiling, creating an open and airy atmosphere ideal for relaxation and gatherings. The kitchen, designed with both style and functionality in mind, features shaker cabinets and a backsplash, along with a kitchen peninsula and bar, perfect for casual dining and entertaining. Retreat to the primary bedroom, where a tray ceiling adds a touch of elegance and sophistication to your personal space. The bathrooms offer a refreshing start to each day, featuring a double vanity and a tile tub, providing both convenience and a spa-like experience. The fenced backyard, accessible from the patio, offers a secure and private outdoor space for leisure and recreation. Enjoy the outdoors from the porch or the sunroom, each providing a unique perspective of the surrounding residential area. The walk-in closet and laundry room provide practical spaces for organized living. This 1763 square foot residence, built in 2022 on a 9017 square foot lot, offers a blend of modern living and comfortable design.

    Zillow last checked:

    Listing updated:

    Listing Provided by:

    Angela Mayner 317-966-5886,

    RE/MAX Centerstone

    Bought with:

    Ryan Richardson

    Richardson Realty Company, LLC

    Source: MIBOR as distributed by MLS GRID,MLS#: 22057563MLS Logo

    Facts & features

    Interior

    Bedrooms & bathrooms
    • Bedrooms: 3
    • Bathrooms: 2
    • Full bathrooms: 2
    • Main level bathrooms: 2
    • Main level bedrooms: 3
    Primary bedroom
    • Level: Main
    • Area: 182 Square Feet
    • Dimensions: 14x13
    Bedroom 2
    • Level: Main
    • Area: 144 Square Feet
    • Dimensions: 12x12
    Bedroom 3
    • Level: Main
    • Area: 156 Square Feet
    • Dimensions: 13x12
    Dining room
    • Features: Tile-Ceramic
    • Level: Main
    • Area: 144 Square Feet
    • Dimensions: 12x12
    Foyer
    • Features: Tile-Ceramic
    • Level: Main
    • Area: 80 Square Feet
    • Dimensions: 10x8
    Great room
    • Level: Main
    • Area: 476 Square Feet
    • Dimensions: 28x17
    Kitchen
    • Features: Tile-Ceramic
    • Level: Main
    • Area: 110 Square Feet
    • Dimensions: 11x10
    Laundry
    • Features: Tile-Ceramic
    • Level: Main
    • Area: 64 Square Feet
    • Dimensions: 8x8
    Heating
    • Forced Air, Natural Gas
    Cooling
    • Central Air
    Appliances
    • Included: Dishwasher, Disposal, Gas Water Heater, MicroHood, Water Purifier, Water Softener Owned
    • Laundry: Main Level
    Features
    • Attic Access, Walk-In Closet(s), Breakfast Bar, Eat-in Kitchen, Entrance Foyer, Pantry
    • Has basement: No
    • Attic: Access Only
    • Number of fireplaces: 1
    • Fireplace features: Gas Log, Great Room
    Interior area
    • Total structure area: 1,763
    • Total interior livable area: 1,763 sqft

    Property

    Parking
    • Total spaces: 2
    • Parking features: Attached, Concrete, Garage Door Opener, Storage
    • Attached garage spaces: 2
    • Details: Garage Parking Other(Finished Garage, Keyless Entry, Service Door)
    Features
    • Levels: One
    • Stories: 1
    • Patio & porch: Covered, Screened
    • Fencing: Fenced
    Lot
    • Size: 9,147 sqft
    • Features: Sidewalks, Storm Sewer, Street Lights, Rural - Subdivision
    Details
    • Parcel number: 061119000018087002
    • Special conditions: As Is
    • Horse amenities: None

    Construction

    Type & style
    • Home type: SingleFamily
    • Architectural style: Ranch,Traditional
    • Property subtype: Residential, Single Family Residence
    Materials
    • Stone, Vinyl Siding
    • Foundation: Slab
    Condition
    • New Construction
    • New construction: Yes
    • Year built: 2022
    Details
    • Builder name: Majestic

    Utilities & green energy

    • Water: Public
    • Utilities for property: Sewer Connected, Water Connected

    Community & neighborhood

    Location
    • Region: Lebanon
    • Subdivision: Auburn Meadows

    HOA & financial

    HOA
    • Has HOA: Yes
    • HOA fee: $200 annually

    Price history

    DateEventPrice
    3/30/2026Sold$350,000-5.4%$199/sqft
    Source: MIBOR as distributed by MLS GRID #22057563 Report a problem
    3/11/2026Pending sale$369,900$210/sqft
    Source: MIBOR as distributed by MLS GRID #22057563 Report a problem
    11/26/2025Price change$369,900-2.6%$210/sqft
    Source: MIBOR as distributed by MLS GRID #22057563 Report a problem
    10/27/2025Price change$379,900-2.6%$215/sqft
    Source: MIBOR as distributed by MLS GRID #22057563 Report a problem
    9/19/2025Price change$389,900-2.5%$221/sqft
    Source: MIBOR as distributed by MLS GRID #22057563 Report a problem
    8/19/2025Listed for sale$399,900+11.1%$227/sqft
    Source: MIBOR as distributed by MLS GRID #22057563 Report a problem
    2/28/2023Sold$359,900$204/sqft
    Source: MIBOR as distributed by MLS GRID #21892488 Report a problem
    1/25/2023Pending sale$359,900$204/sqft
    Source: MIBOR as distributed by MLS GRID #21892488 Report a problem
    11/28/2022Listed for sale$359,900$204/sqft
    Source: MIBOR as distributed by MLS GRID #21892488 Report a problem

    Public tax history

    YearProperty taxesTax assessment
    2025$3,983 +5.8%$380,300 +5.1%
    2024$3,765 +61826%$361,800 +2.9%
    2023$6 $351,500 +117066.7%
    2022-- $300

    Find assessor info on the county website

    Neighborhood: 46052

    Nearby schools

    GreatSchools rating
    Get a cash offer in 3 minutes
    Find out how much your home could sell for in as little as 3 minutes with a no-obligation cash offer.
    Estimated market value
    $351,400
    Get a cash offer in 3 minutes
    Find out how much your home could sell for in as little as 3 minutes with a no-obligation cash offer.
    Estimated market value
    $351,400