Welcome to this exquisite ranch-style masterpiece in the highly desirable Apple Glen West, crafted by award-winning builder TreyTyn Homes! Thoughtfully designed with both function and flair, this home impresses from the moment you step into the grand living room with soaring cathedral ceilings, a cozy electric fireplace, and seamless flow into the open-concept kitchen and dining area set the stage for everyday comfort and elevated entertaining. The chef’s kitchen is a true showstopper, boasting a large center island, upgraded cabinetry, and a hidden walk-in pantry (6'5" x 4'7") that perfectly marries practicality with sleek design. The spacious dining area easily hosts large gatherings, while the nearby laundry room adds convenient access near the private primary suite. Designed with a split floorplan, the home offers three generously sized bedrooms on the east wing, accompanied by a beautifully tiled full bathroom. Tucked away on the opposite side, the luxurious primary suite is your personal retreat, complete with dual vanities, a large walk-in shower, private lavatory, and a massive walk-in closet built to impress. Upstairs, a bonus room/5th bedroom awaits; oversized and versatile with closet storage and a dedicated full bathroom, perfect for guests or a private retreat. Outside, enjoy the perks of a 3-car garage, additional RV parking, and a north-facing 0.29-acre lot with space to create the outdoor haven you've always envisioned. Located in the sought-after Appleton/Fruita school district and just minutes from local amenities, this home truly has it all; space, style, and an unbeatable location!
Sold for $725,000
$725,000
818 Ambrosia Loop, Grand Junction, CO 81505
5beds
3baths
2,065sqft
Single Family Residence
Built in 2025
0.29 Acres Lot
$720,300 Zestimate®
$351/sqft
$3,132 Estimated rent
Home value
$720,300
$677,000 - $771,000
$3,132/mo
Zestimate® history
Owner options
List your home for rent
$3,132/mo
Rent Zestimate®
Find your next renter with Zillow Rental Manager. Plus, with online applications, you can quickly screen prospective tenants – for free.
$3,132/mo
Rent Zestimate®
Refinance and save
$4,448/mo
Est. payment
Refinancing to a lower rate could help reduce your monthly payments and save thousands over the life of the loan.
$4,448/mo
Est. payment
Explore your selling options
Work with a Zillow partner agent
Leverage their expertise and Zillow's premium Showcase listings to get your home seen by more buyers.
Get startedList with your own agent
Get your home in front of millions of buyers by listing it on Zillow.
Learn how to do itSell it yourself
Take full control of how buyers see your home on Zillow by listing For Sale by Owner (FSBO).
List your homeWhat's special
Additional rv parkingPrivate primary suiteLuxurious primary suiteSoaring cathedral ceilingsUpgraded cabinetryHidden walk-in pantryElectric fireplace
Zillow last checked:
Listing updated:
Listed by:
WALZ CARLISLE TEAM 970-248-8501,
RIVER CITY REAL ESTATE, LLC
Bought with:
REGINA STOUT
KELLER WILLIAMS COLORADO WEST REALTY
Source: GJARA,MLS#: 20253386
Facts & features
Interior
Bedrooms & bathrooms
- Bedrooms: 5
- Bathrooms: 3
Primary bedroom
- Level: Main
- Dimensions: 15'6"x12'
Bedroom 2
- Level: Main
- Dimensions: 11'x11'6"
Bedroom 3
- Level: Main
- Dimensions: 11'x12'
Bedroom 4
- Level: Main
- Dimensions: 11'6"x12'
Bedroom 5
- Level: Upper
- Dimensions: 18'6"x13'3"
Dining room
- Level: Main
- Dimensions: 12'x10'4"
Family room
- Dimensions: N/A
Kitchen
- Level: Main
- Dimensions: 12'x12'
Laundry
- Level: Main
- Dimensions: 6'11"x6'6"
Living room
- Level: Main
- Dimensions: 16'9"x16'10"
Other
- Level: Main
- Dimensions: 6'5"x4'7"
Heating
- Forced Air, Natural Gas
Cooling
- Central Air
Appliances
- Included: Dishwasher, Disposal, Gas Oven, Gas Range, Microwave, Refrigerator
- Laundry: Laundry Room
Features
- Ceiling Fan(s), Kitchen/Dining Combo, Main Level Primary, Pantry, Vaulted Ceiling(s), Walk-In Closet(s), Walk-In Shower, Programmable Thermostat
- Flooring: Carpet, Luxury Vinyl, Luxury VinylPlank, Tile
- Windows: Low-Emissivity Windows
- Has fireplace: Yes
- Fireplace features: Electric, Living Room
Interior area
- Total structure area: 2,065
- Total interior livable area: 2,065 sqft
Property
Parking
- Total spaces: 3
- Parking features: Attached, Garage, Garage Door Opener, RV Access/Parking
- Attached garage spaces: 3
Accessibility
- Accessibility features: None, Low Threshold Shower
Features
- Patio & porch: Covered, Patio
- Fencing: Full,Privacy
Lot
- Size: 0.29 Acres
- Dimensions: 41' x 176' x 157' x 97'
- Features: Irregular Lot, Xeriscape
Details
- Parcel number: 270129405022
- Zoning description: RL-5
Construction
Type & style
- Home type: SingleFamily
- Architectural style: Ranch
- Property subtype: Single Family Residence
Materials
- Stone, Wood Siding, Wood Frame
- Foundation: Slab
- Roof: Asphalt,Composition
Condition
- Year built: 2025
Utilities & green energy
- Sewer: Connected
- Water: Public
Green energy
- Energy efficient items: Windows
- Water conservation: Water-Smart Landscaping
Community & HOA
Community
- Subdivision: Apple Glen West Subdivision
HOA
- Has HOA: Yes
- Services included: Common Area Maintenance
- HOA fee: $350 annually
Location
- Region: Grand Junction
- Elevation: 4597
Financial & listing details
- Price per square foot: $351/sqft
- Tax assessed value: $117,000
- Annual tax amount: $823
- Date on market: 7/16/2025
- Road surface type: Paved
Price history
| Date | Event | Price |
|---|---|---|
| 11/6/2025 | Sold | $725,000$351/sqft |
Source: GJARA #20253386 Report a problem | ||
| 10/7/2025 | Pending sale | $725,000$351/sqft |
Source: GJARA #20253386 Report a problem | ||
| 9/19/2025 | Listed for sale | $725,000$351/sqft |
Source: GJARA #20253386 Report a problem | ||
| 8/25/2025 | Listing removed | $725,000$351/sqft |
Source: GJARA #20253386 Report a problem | ||
| 7/16/2025 | Listed for sale | $725,000+437%$351/sqft |
Source: GJARA #20253386 Report a problem | ||
| 10/18/2024 | Sold | $135,000$65/sqft |
Source: GJARA #20244912 Report a problem | ||
Public tax history
| Year | Property taxes | Tax assessment |
|---|---|---|
| 2025 | $823 | $31,590 |
Find assessor info on the county website
Neighborhood: 81505
Nearby homes
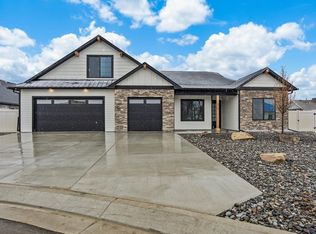
- $699,0005 bd3 ba2k sqft820 Ambrosia Loop, Grand Junction, CO 81505Sold
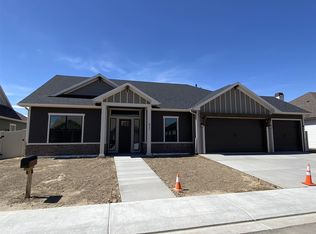
- $899,900-- bd-- ba-- sqft817 Ambrosia Loop #A, Grand Junction, CO 81505Sold
- $613,4003 bd2 ba1.8k sqft821 Red Apple Rd, Grand Junction, CO 81505Off Market
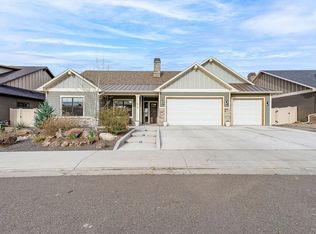
- $622,5003 bd2 ba1.8k sqft819 Red Apple Rd, Grand Junction, CO 81505Sold
- $---- bd-- ba-- sqft2355 3/4 Green Apple Dr, Grand Junction, CO 81505Off Market
- $350,000-- bd-- ba-- sqft2357 Green Apple Dr, Grand Junction, CO 81505Sold
- $660,0004 bd3 ba2.2k sqft823 Red Apple Rd, Grand Junction, CO 81505Sold
- $350,000-- bd-- ba-- sqft2359 Green Apple Dr, Grand Junction, CO 81505Sold
Nearby schools
GreatSchools rating
- 7/10Appleton Elementary SchoolGrades: PK-5Distance: 0.1 mi
- 7/10Redlands Middle SchoolGrades: 6-8Distance: 3.1 mi
- 5/10Grand Junction High SchoolGrades: 9-12Distance: 4 mi
Schools provided by the listing agent
- Elementary: Appleton
- Middle: Redlands
- High: Grand Junction
Source: GJARA. This data may not be complete. We recommend contacting the local school district to confirm school assignments for this home.


Get pre-qualified for a loan
At Zillow Home Loans, we can pre-qualify you in as little as 5 minutes with no impact to your credit score.An equal housing lender. NMLS #10287.
Sell for more on Zillow
Get a Zillow Showcase℠ listing at no additional cost and you could sell for .
$720,300
2% more
+$14,406
With Zillow Showcase(estimated)
$734,706
- Colorado
- Mesa County
- Grand Junction
- 81505
- 818 Ambrosia Loop
Nearby cities
Nearby zip codes
Other Grand Junction Topics
