Discover the epitome of Oregon living in this 4-bedroom, 2.5-bath home in Dayton. Step inside to find an open floor plan bathed in natural light, seamless flow between kitchen and living room, and thoughtful upgrades throughout. Entertain on the covered deck, relax in the hot tub, and enjoy the convenience of gated RV parking. With meticulous craftsmanship and modern amenities, this home offers both comfort and style.
Sold for $510,000
Listed by: John L. Scott-Salem • SHANNON TOURVILLE • Contact: 503-510-3588
Bought with: Hustle & Heart Homes
$510,000
818 Barcelona Ct, Dayton, OR 97114
4beds
1,783sqft
Single Family Residence
Built in 2022
6,002 Square Feet Lot
$512,300 Zestimate®
$286/sqft
$2,888 Estimated rent
Home value
$512,300
$487,000 - $538,000
$2,888/mo
Zestimate® history
Owner options
List your home for rent
$2,888/mo
Rent Zestimate®
Find your next renter with Zillow Rental Manager. Plus, with online applications, you can quickly screen prospective tenants – for free.
$2,888/mo
Rent Zestimate®
Refinance and save
$3,065/mo
Est. payment
Refinancing to a lower rate could help reduce your monthly payments and save thousands over the life of the loan.
$3,065/mo
Est. payment
Explore your selling options
Work with a Zillow partner agent
Leverage their expertise and Zillow's premium Showcase listings to get your home seen by more buyers.
Get startedList with your own agent
Get your home in front of millions of buyers by listing it on Zillow.
Learn how to do itSell it yourself
Take full control of how buyers see your home on Zillow by listing For Sale by Owner (FSBO).
List your homeWhat's special
Modern amenitiesSeamless flowCovered deckHot tubNatural lightOpen floor plan bathedMeticulous craftsmanship
Zillow last checked:
Listing updated:
Listed by:
SHANNON TOURVILLE cell:503-510-3588,
John L. Scott-Salem
Bought with:
Ashly Elliott Groom
Hustle & Heart Homes
Source: WVMLS,MLS#: 808800
Facts & features
Interior
Bedrooms & bathrooms
- Bedrooms: 4
- Bathrooms: 3
- Full bathrooms: 2
- 1/2 bathrooms: 1
- Main level bathrooms: 1
Primary bedroom
- Level: Upper
- Area: 200.66
- Dimensions: 12.7 x 15.8
Bedroom 2
- Level: Upper
- Area: 99
- Dimensions: 10 x 9.9
Bedroom 3
- Level: Upper
- Area: 107.8
- Dimensions: 9.8 x 11
Bedroom 4
- Level: Upper
- Area: 140
- Dimensions: 10 x 14
Kitchen
- Level: Main
- Area: 148.4
- Dimensions: 10.6 x 14
Living room
- Level: Main
- Area: 233.84
- Dimensions: 14.8 x 15.8
Heating
- Heat Pump
Cooling
- Central Air
Appliances
- Included: Dishwasher, Disposal, Built-In Range, Range Included, Electric Water Heater
- Laundry: Upper Level
Features
- Flooring: Vinyl
- Has fireplace: No
Interior area
- Total structure area: 1,783
- Total interior livable area: 1,783 sqft
Property
Parking
- Total spaces: 2
- Parking features: Attached, RV Access/Parking
- Attached garage spaces: 2
Features
- Levels: Two
- Stories: 2
- Patio & porch: Covered Patio
- Exterior features: White
- Has spa: Yes
- Spa features: Heated
- Fencing: Fenced
- Has view: Yes
- View description: Territorial
Lot
- Size: 6,002 Square Feet
- Features: Cul-De-Sac, Landscaped
Details
- Additional structures: Shed(s), RV/Boat Storage
- Parcel number: R4320BA05300
Construction
Type & style
- Home type: SingleFamily
- Property subtype: Single Family Residence
Materials
- Vinyl Siding
- Foundation: Continuous
- Roof: Composition
Condition
- New construction: No
- Year built: 2022
Utilities & green energy
- Electric: 2/Upper
- Sewer: Public Sewer
- Water: Public
Community & HOA
Community
- Subdivision: Filbert Pointe
HOA
- Has HOA: No
Location
- Region: Dayton
Financial & listing details
- Price per square foot: $286/sqft
- Tax assessed value: $471,139
- Annual tax amount: $2,410
- Price range: $510K - $510K
- Date on market: 2/14/2024
- Listing agreement: Exclusive Right To Sell
- Listing terms: Cash,Conventional,VA Loan,FHA,USDA Loan
- Inclusions: Fridge, Hot tub and Shed
Price history
| Date | Event | Price |
|---|---|---|
| 10/16/2023 | Sold | $510,000+2.2%$286/sqft |
Source:  WVMLS #808800 Report a problem WVMLS #808800 Report a problem | ||
| 9/27/2023 | Pending sale | $499,000$280/sqft |
Source:  RMLS (OR) #23513350 Report a problem RMLS (OR) #23513350 Report a problem | ||
| 9/24/2023 | Price change | $499,000-5%$280/sqft |
Source: RMLS (OR) #23513350 Report a problem | ||
| 8/24/2023 | Listed for sale | $525,000+412.2%$294/sqft |
Source: RMLS (OR) #23513350 Report a problem | ||
| 5/4/2021 | Sold | $102,500$57/sqft |
Source: Public Record Report a problem | ||
Public tax history
| Year | Property taxes | Tax assessment |
|---|---|---|
| 2025 | $4,020 +2% | $256,391 +3% |
| 2024 | $3,943 +2.4% | $248,923 +3% |
| 2023 | $3,853 +59.8% | $241,673 +61.8% |
| 2022 | $2,411 +144.4% | $149,323 +146.8% |
| 2021 | $986 +330.2% | $60,500 +332.9% |
| 2020 | $229 | $13,975 |
Find assessor info on the county website
Neighborhood: 97114
Nearby homes
- $493,8004 bd3 ba1.7k sqft814 Barcelona Ct, Dayton, OR 97114Off Market
- $495,6004 bd1 ba2k sqft822 Barcelona Ct, Dayton, OR 97114Off Market
- $446,7004 bd2 ba1.4k sqft805 Marion Ct, Dayton, OR 97114Off Market
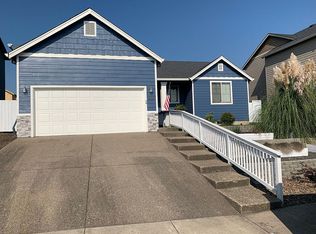
- $476,7004 bd2 ba1.8k sqft809 Marion Ct, Dayton, OR 97114Off Market

- $443,2003 bd2 ba1.4k sqft538 Sweeney St, Dayton, OR 97114Off Market
- $520,1004 bd3 ba2k sqft801 Marion Ct, Dayton, OR 97114Off Market
- $459,8004 bd1 ba1.7k sqft534 Sweeney St, Dayton, OR 97114Off Market
- $488,5003 bd3 ba1.7k sqft813 Marion Ct, Dayton, OR 97114Off Market
Nearby schools
GreatSchools rating
- 3/10Dayton Grade SchoolGrades: K-5Distance: 0.4 mi
- 1/10Dayton Jr High SchoolGrades: 6-8Distance: 0.1 mi
- 7/10Dayton High SchoolGrades: 9-12Distance: 0.1 mi
Schools provided by the listing agent
- Elementary: Dayton
- Middle: Dayton
- High: Dayton
Source: WVMLS. This data may not be complete. We recommend contacting the local school district to confirm school assignments for this home.
Get a cash offer in 3 minutes
Find out how much your home could sell for in as little as 3 minutes with a no-obligation cash offer.
Estimated market value
$512,300
Get a cash offer in 3 minutes
Find out how much your home could sell for in as little as 3 minutes with a no-obligation cash offer.
Estimated market value
$512,300
- Oregon
- Yamhill County
- Dayton
- 97114
- 818 Barcelona Ct
Nearby cities
Nearby zip codes
Other Dayton Topics
