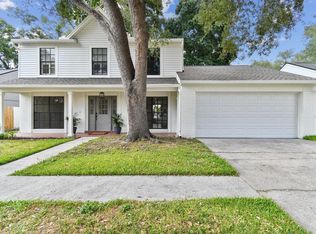
Welcome to your serene oasis in the quiet neighborhood of Shadow Bay, where this captivating pool home awaits with open arms. Nestled within a community free of HOA and CDD fees, this property offers a tranquil escape from the hustle and bustle of everyday life. Step inside to discover a seamless flow of space, starting with the inviting living room that leads effortlessly into the dining area boasting floor-to-ceiling windows overlooking the shimmering pool and lush backyard. The adjacent kitchen is a chef's delight, featuring abundant real wood cabinets, a brand new refrigerator and range, tiled backsplash, granite countertops, and a skylight in a tray ceiling, bathing the space in natural light. Beyond the kitchen lies the cozy family room, complete with a beautiful fireplace and french doors leading out to the pool, creating an ideal setting for indoor-outdoor living and entertaining. A convenient half bath completes the first floor, ensuring comfort and convenience for residents and guests alike. Upstairs, a versatile loft awaits, perfect for an office or playroom, along with all three bedrooms and two bathrooms. The primary bedroom is a spacious retreat, boasting an en suite bathroom that exudes luxury and style. Step into this completly remodeled bathroom and indulge your senses in the spacious walk-in shower stall, adorned with sleek tiles and modern fixtures. Flanked by dual sinks, the centerpiece of the bathroom is the beautiful floor-to-ceiling cabinet, offering ample storage space while adding sophistication to the space. The elegant granite countertops provide a sleek surface for your daily grooming rituals, while the separate room housing the bathtub and toilet ensures privacy and tranquility. Completing the picture of luxury is the spacious walk-in closet with built-in shelves and drawers making organization easy and, providing ample storage space for your wardrobe and accessories, allowing you to keep your space clutter-free and your mind clear. Outside, a screened-in back patio awaits, surrounded by lush landscaping including palm trees and fruit trees, creating a serene oasis for morning coffee or evening relaxation. Beyond the patio lies the inviting pool, beckoning you to take a refreshing dip on warm Florida days. Updates including a new roof in 2017, five-year-old A/C system, hurricane-rated garage door with a new opener in 2022, and a leaf guard system installed on the rain gutters ensure worry-free living! Conveniently located near Brandon's amenities, including Westfield Brandon, Top Golf, Brandon Regional Hospital, and an array of dining and shopping options, this home offers easy access to E Brandon Blvd, I-75, and I-4. Whether you're craving a day of adventure at Orlando's theme parks or a relaxing escape to Clearwater's white sand beaches, both are within easy reach, making this property the ultimate Florida dream home. Don't miss your chance to make it yours!
Sold for $395,000
Zillow last checked:
Listing updated:
Bought with:
Andrew Duncan, 3135049
LPT REALTY LLC
Chelsea Kubek
LPT REALTY LLC
Source: Stellar MLS,MLS#: T3516962 Originating MLS: Tampa
Originating MLS: Tampa
Price history
| Date | Event | Price |
|---|---|---|
| 6/13/2024 | Sold | $395,000-0.5%$208/sqft |
Source:  Stellar MLS #T3516962 Report a problem Stellar MLS #T3516962 Report a problem | ||
| 5/15/2024 | Pending sale | $397,000$209/sqft |
Source: Stellar MLS #T3516962 Report a problem | ||
| 4/26/2024 | Price change | $397,000-2%$209/sqft |
Source: Stellar MLS #T3516962 Report a problem | ||
| 4/6/2024 | Listed for sale | $405,000+80%$213/sqft |
Source: Stellar MLS #T3516962 Report a problem | ||
| 10/1/2018 | Sold | $225,000-2.1%$118/sqft |
Source: Public Record Report a problem | ||
| 8/22/2018 | Price change | $229,900-4.2%$121/sqft |
Source: CHAIS REALTY #T3121555 Report a problem | ||
| 7/27/2018 | Listed for sale | $239,900+91.9%$126/sqft |
Source: CHAIS REALTY #T3121555 Report a problem | ||
| 1/7/2015 | Sold | $125,000+0.1%$66/sqft |
Source: Public Record Report a problem | ||
| 10/10/2014 | Price change | $124,900-7.4%$66/sqft |
Source: CHAIS REALTY (779380) #T2709497 Report a problem | ||
| 9/5/2014 | Price change | $134,900-9.8%$71/sqft |
Source: CHAIS REALTY (779380) #T2709497 Report a problem | ||
| 8/3/2014 | Listed for sale | $149,500+40.8%$79/sqft |
Source: chais realty #T2709497 Report a problem | ||
| 11/14/2013 | Sold | $106,200-24.1%$56/sqft |
Source: Public Record Report a problem | ||
| 3/24/2003 | Sold | $139,900$74/sqft |
Source: Public Record Report a problem | ||


Get a cash offer in 3 minutes
Find out how much your home could sell for in as little as 3 minutes with a no-obligation cash offer.
Estimated market value
$405,800
